8434 Aspen Court, Charlotte, NC 28227
- $655,000
- 4
- BD
- 3
- BA
- 3,338
- SqFt




Listing courtesy of Keller Williams Unified. robin@homesbyrobin.com
Sold listing courtesy of Boliek and Associates, LLC
- Sold Price
- $655,000
- List Price
- $665,000
- MLS#
- 4193559
- Status
- CLOSED
- Days on Market
- 30
- Property Type
- Residential
- Architectural Style
- Charleston
- Distressed Property
- Yes
- Year Built
- 2016
- Closing Date
- Nov 21, 2024
- Bedrooms
- 4
- Bathrooms
- 3
- Full Baths
- 2
- Half Baths
- 1
- Lot Size
- 32,016
- Lot Size Area
- 0.735
- Living Area
- 3,338
- Sq Ft Total
- 3338
- County
- Mecklenburg
- Subdivision
- Oakbridge at Waterleaf
- Special Conditions
- Estate
Property Description
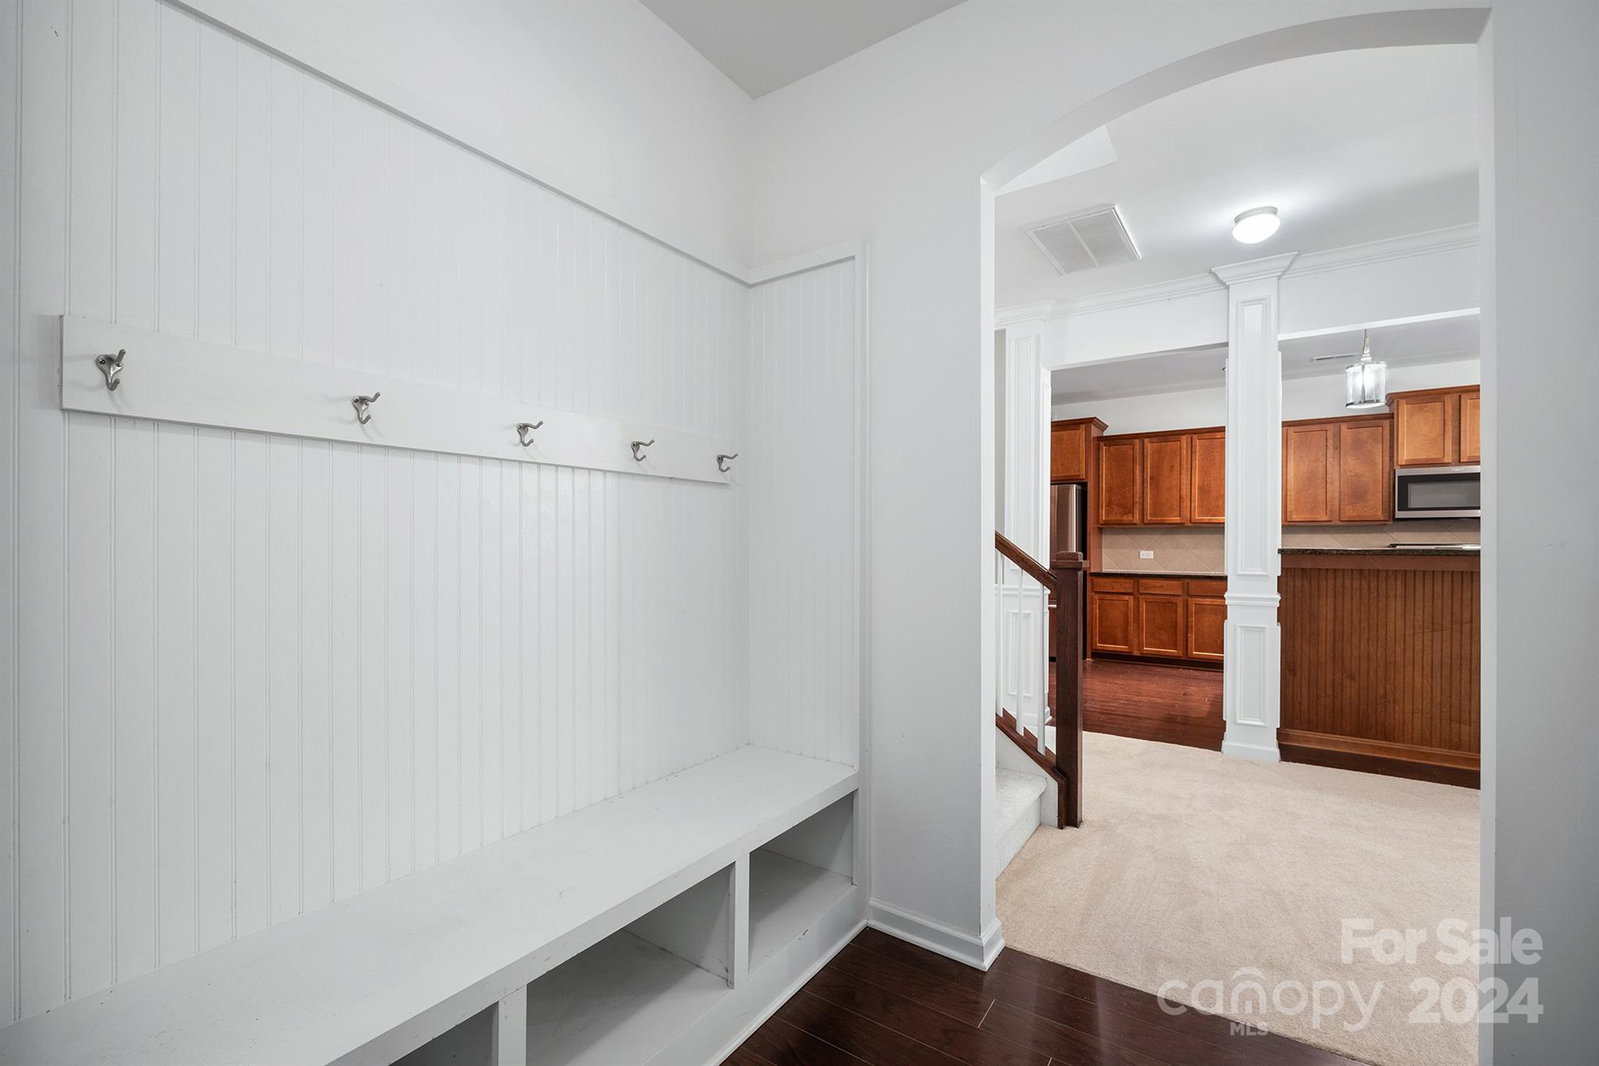
Wrap around porch on this home overlooks your .73 acre lot. Deck on the rear to enjoy the private treed backyard New carpet in the Family room and stairs, cozy fp in the Family room lets you center your entertainment area. Large kitchen Under Cabinet lighting on your 42" cabinets, large island and a butler pantry off DR. Walk in pantry too! Utilize the office or flex room on this main floor . Nice drop zone with bench & place for shoes and bookbags or coats line the hall from your ample 2 car garage. Ascend to the upper floor to enjoy 4 very spacious Br's all with WIC's and a laundry room with cabinet space & washer and dryer are included! Your Primary Suite is oversized with an additional space to use for your home gym or a TV room. Also the entire household will love having a media/game room to enjoy! Granite counters in the kitchen, bathrooms and butler pantry . Showstopper space! Stunning curb appeal! 9 ft. ceilings Energy star rated!
Additional Information
- Hoa Fee
- $200
- Hoa Fee Paid
- Annually
- Fireplace
- Yes
- Equipment
- Dishwasher, Disposal, Dryer, Electric Cooktop, Electric Oven, Ice Maker, Microwave, Plumbed For Ice Maker, Refrigerator, Self Cleaning Oven, Washer/Dryer
- Foundation
- Crawl Space
- Main Level Rooms
- Kitchen, Bathroom-Half, Dining Room, Family Room, Office, Breakfast
- Laundry Location
- In Hall, Laundry Room, Upper Level
- Heating
- ENERGY STAR Qualified Equipment
- Water
- City
- Sewer
- Public Sewer
- Exterior Construction
- Hardboard Siding, Stone Veneer
- Roof
- Composition
- Parking
- Driveway, Attached Garage, Garage Door Opener, Garage Faces Front
- Driveway
- Concrete, Paved
- Lot Description
- Wooded
- Elementary School
- Clear Creek
- Middle School
- Northeast
- High School
- Independence
- Zoning
- R
- Builder Name
- True Homes
- Total Property HLA
- 3338
Mortgage Calculator
“ Based on information submitted to the MLS GRID as of . All data is obtained from various sources and may not have been verified by broker or MLS GRID. Supplied Open House Information is subject to change without notice. All information should be independently reviewed and verified for accuracy. Some IDX listings have been excluded from this website. Properties may or may not be listed by the office/agent presenting the information © 2026 Canopy MLS as distributed by MLS GRID”

Last Updated: