1733 The Plaza, Charlotte, NC 28205
- $875,000
- 2
- BD
- 2
- BA
- 1,476
- SqFt





Listing courtesy of EXP Realty LLC Ballantyne. 980-340-7089
Sold listing courtesy of EXP Realty LLC Ballantyne
- Sold Price
- $875,000
- List Price
- $850,000
- MLS#
- 4193466
- Status
- CLOSED
- Days on Market
- 28
- Property Type
- Residential
- Year Built
- 1936
- Closing Date
- Nov 20, 2024
- Bedrooms
- 2
- Bathrooms
- 2
- Full Baths
- 1
- Half Baths
- 1
- Lot Size
- 11,499
- Lot Size Area
- 0.264
- Living Area
- 1,476
- Sq Ft Total
- 1476
- County
- Mecklenburg
- Subdivision
- Historic District
- Special Conditions
- None
Property Description
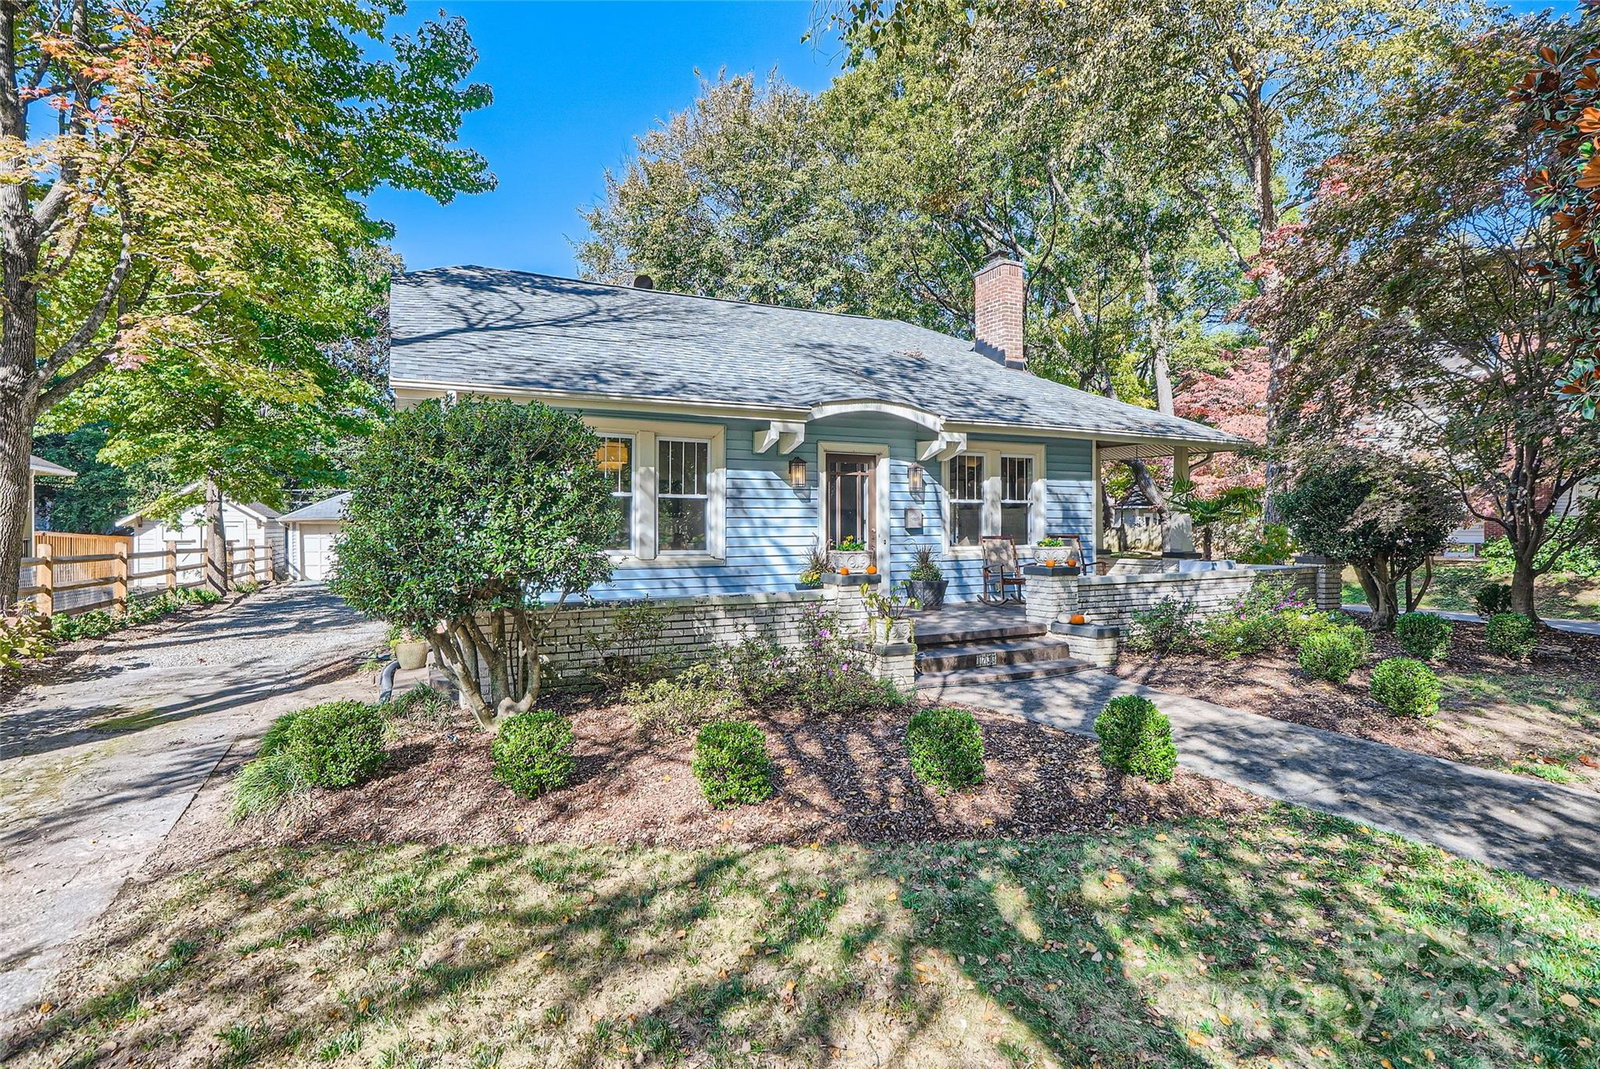
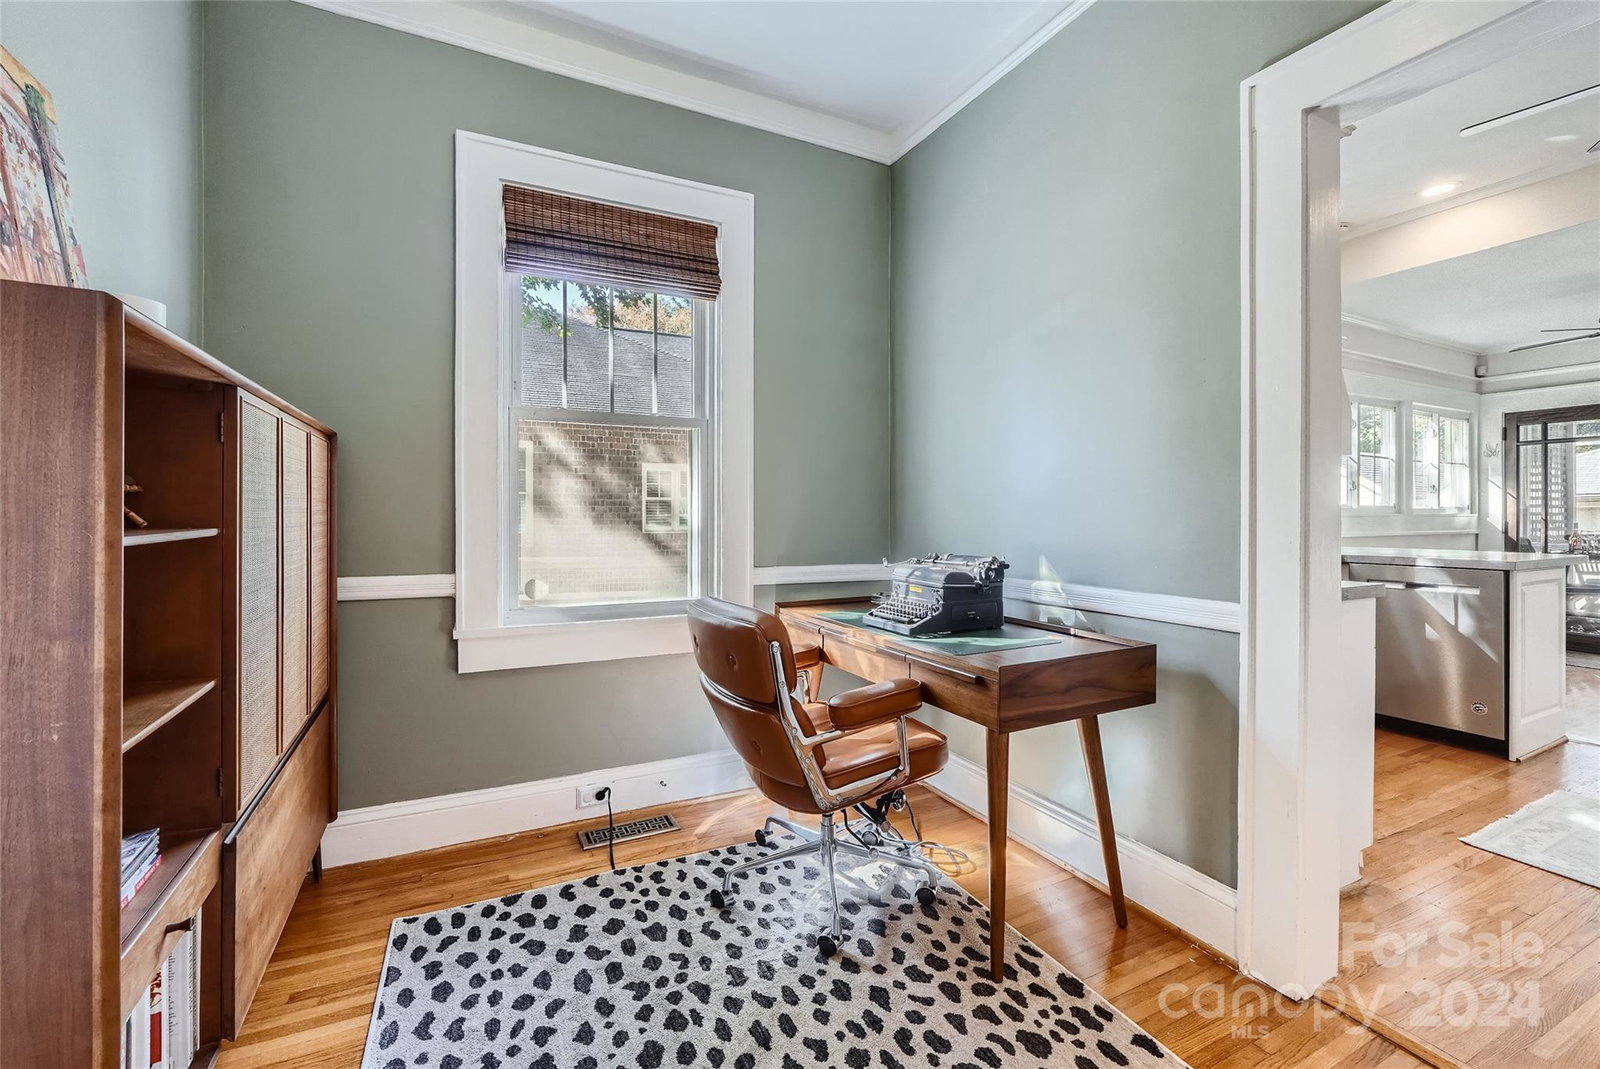
A rare gem in the heart of Historic Plaza Midwood on a corner lot, this timeless home is just a short jaunt from Plaza's shops, dining, & nightlife. This home blends historic features, like original built-ins and hardwoods, with updated bathrooms, plumbing, and fresh paints – plus an open air side porch and a screened in back porch! A light-soaked living space with a working wood burning fireplace, dining room, and office lead to the kitchen, bathrooms and bedrooms. Down the hall, a tastefully updated full bath is adjacent to Bedroom #1, which has a large closet with a separate vanity built in nook with extra storage. Bedroom #2, which boasts a deep full closet, is the perfect guest room or office or nursery. Followed by an updated hall bath, washer dryer, and additional coat and linen closets for storage. From the kitchen, you’ll access the screened porch overlooking the massive backyard with mature landscaping and a detached garage.
Additional Information
- Fireplace
- Yes
- Floor Coverings
- Tile, Wood
- Equipment
- Dryer, Electric Oven, Microwave, Refrigerator, Washer
- Foundation
- Basement, Crawl Space
- Main Level Rooms
- Primary Bedroom, Bedroom(s), Bathroom-Full, Bathroom-Half, Dining Room, Living Room, Kitchen, Flex Space, Breakfast, Laundry
- Laundry Location
- Laundry Closet
- Heating
- Forced Air
- Water
- City
- Sewer
- Public Sewer
- Exterior Construction
- Brick Partial, Vinyl, Wood
- Parking
- Driveway, Detached Garage, On Street
- Driveway
- Gravel, Paved
- Elementary School
- Shamrock Gardens
- Middle School
- Eastway
- High School
- Garinger
- Total Property HLA
- 1476
- Master on Main Level
- Yes
Mortgage Calculator
“ Based on information submitted to the MLS GRID as of . All data is obtained from various sources and may not have been verified by broker or MLS GRID. Supplied Open House Information is subject to change without notice. All information should be independently reviewed and verified for accuracy. Some IDX listings have been excluded from this website. Properties may or may not be listed by the office/agent presenting the information © 2026 Canopy MLS as distributed by MLS GRID”

Last Updated: