227 Hodgson Road, Charlotte, NC 28211
- $2,895,000
- 6
- BD
- 5
- BA
- 5,672
- SqFt




Listing courtesy of Cottingham Chalk. abell@cottinghamchalk.com
Sold listing courtesy of Corcoran HM Properties
- Sold Price
- $2,895,000
- List Price
- $2,895,000
- MLS#
- 4193388
- Status
- CLOSED
- Days on Market
- 49
- Property Type
- Residential
- Architectural Style
- Traditional
- Year Built
- 2024
- Closing Date
- Dec 20, 2024
- Bedrooms
- 6
- Bathrooms
- 5
- Full Baths
- 5
- Lot Size
- 19,602
- Lot Size Area
- 0.45
- Living Area
- 5,672
- Sq Ft Total
- 5672
- County
- Mecklenburg
- Subdivision
- Randolph Park
- Special Conditions
- None
Property Description
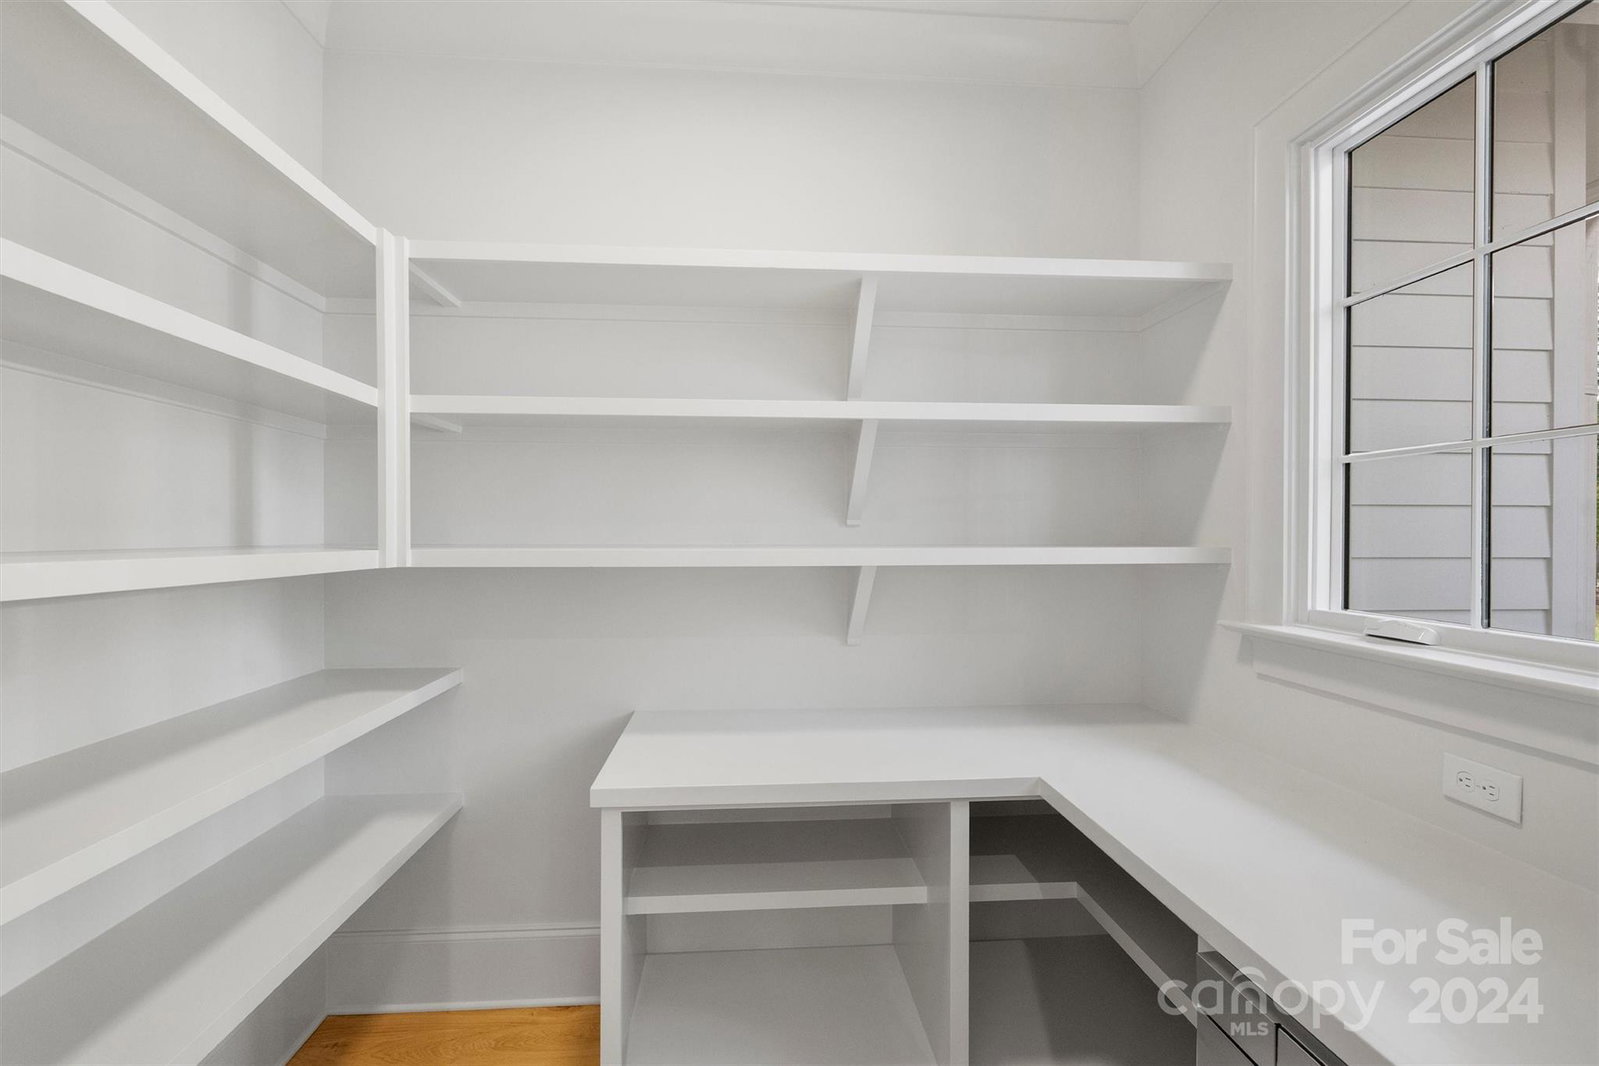
Discover timeless elegance in this exquisite new construction home by Joyce Building Co! 6 bedrooms/5 full baths on a sprawling .45-acre lot. Impeccable curb appeal w/ painted brick exterior, gas lantern, & pristine landscaping. Beautiful white oak flooring & designer fixtures/finishes throughout! The desirable open floorplan is filled with natural light, leading to a gourmet kitchen w/ quartz countertops, high-end stainless appliances, abundant custom cabinetry & walk-in pantry. Kitchen opens to the sunny dining room and great room w/ cast stone fireplace. Luxurious primary suite on the main w/ spa-like bath with zero entry shower, soaking tub & generous walk-in closets. Guest suite & office/flex also on main! Upstairs find a cozy loft PLUS huge bonus room & 4 secondary bedrooms (3 with en-suite baths). Add’l media room on 3rd level! Seamless indoor-outdoor living on the covered porch w/ outdoor fireplace. Experience unparalleled craftsmanship & modern comfort in this stunning home!
Additional Information
- Fireplace
- Yes
- Interior Features
- Attic Walk In, Drop Zone, Entrance Foyer, Garden Tub, Kitchen Island, Open Floorplan, Walk-In Closet(s), Walk-In Pantry
- Floor Coverings
- Tile, Wood
- Equipment
- Bar Fridge, Dishwasher, Disposal, Double Oven, Exhaust Hood, Freezer, Gas Range, Microwave, Oven, Plumbed For Ice Maker, Refrigerator, Self Cleaning Oven
- Foundation
- Crawl Space
- Main Level Rooms
- Great Room, Kitchen, Dining Room, Office, Primary Bedroom, Bathroom-Full, Bed/Bonus, Bathroom-Full, Mud
- Laundry Location
- Laundry Room, Multiple Locations, Sink, Upper Level
- Heating
- Floor Furnace, Zoned
- Water
- City
- Sewer
- Public Sewer
- Exterior Construction
- Brick Full
- Roof
- Shingle
- Parking
- Circular Driveway, Attached Garage, Garage Faces Side
- Driveway
- Concrete, Paved
- Lot Description
- Level
- Elementary School
- Billingsville / Cotswold
- Middle School
- Alexander Graham
- High School
- Myers Park
- New Construction
- Yes
- Builder Name
- Joyce Building Company
- Total Property HLA
- 5672
- Master on Main Level
- Yes
Mortgage Calculator
“ Based on information submitted to the MLS GRID as of . All data is obtained from various sources and may not have been verified by broker or MLS GRID. Supplied Open House Information is subject to change without notice. All information should be independently reviewed and verified for accuracy. Some IDX listings have been excluded from this website. Properties may or may not be listed by the office/agent presenting the information © 2026 Canopy MLS as distributed by MLS GRID”

Last Updated: