431 Sabot Lane, Matthews, NC 28105
- $735,000
- 4
- BD
- 3
- BA
- 2,968
- SqFt




Listing courtesy of ERA Live Moore. kimdunnagan@gmail.com
Sold listing courtesy of EXP Realty LLC Ballantyne
- Sold Price
- $735,000
- List Price
- $740,000
- MLS#
- 4193268
- Status
- CLOSED
- Days on Market
- 58
- Property Type
- Residential
- Distressed Property
- Yes
- Year Built
- 1986
- Closing Date
- Dec 27, 2024
- Bedrooms
- 4
- Bathrooms
- 3
- Full Baths
- 2
- Half Baths
- 1
- Lot Size
- 24,829
- Lot Size Area
- 0.5700000000000001
- Living Area
- 2,968
- Sq Ft Total
- 2968
- County
- Mecklenburg
- Subdivision
- Greygate
- Special Conditions
- Estate
Property Description
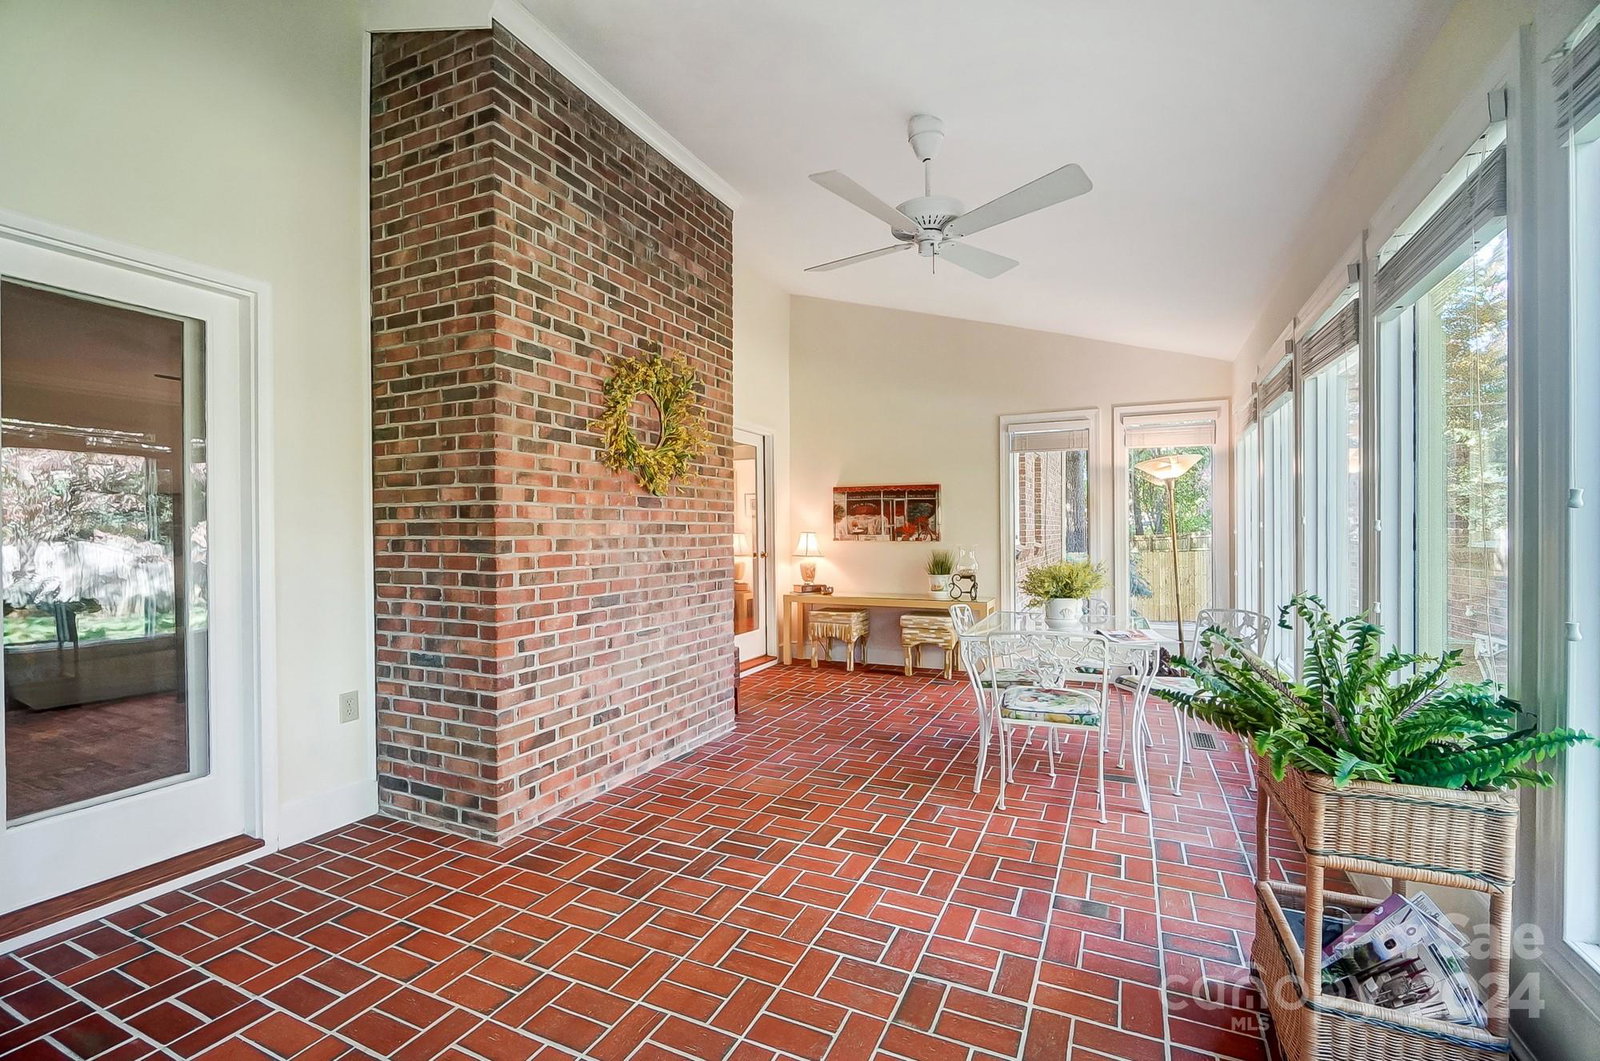
Look no further! This beautiful brick home in the established Grey Gate neighborhood of Matthews is a winner! Situated on a quiet cul-de-sac, this home is not to be missed! This home exudes warmth the moment you step in the door! The floor plan is perfect with "oodles" of living space on the main floor, from the eat in Kitchen overlooking the family room to a large sunroom with views of the private backyard and did I mention a highly desirable Primary Suite on the Main? Yes you heard it here! Stunning oak floors throughout the main living area are timeless, this along with the gas log fireplace in the family room create a wonderful space for entertaining or just chilling...the choice is yours! If schools are important to you...congratulations...this home is in a great school district and if you have young ones...no need to wait in the car pool line!! This truly is a gem...book now to see it, I promise you won't be disappointed! Close to great shopping area too!
Additional Information
- Hoa Fee
- $130
- Hoa Fee Paid
- Annually
- Community Features
- Street Lights
- Fireplace
- Yes
- Interior Features
- Attic Walk In, Kitchen Island
- Floor Coverings
- Carpet, Wood
- Equipment
- Down Draft, Dryer, Electric Cooktop, Electric Oven, Microwave
- Foundation
- Crawl Space
- Main Level Rooms
- Primary Bedroom, Sunroom, Dining Room, Kitchen, Living Room, Family Room, Laundry
- Laundry Location
- Laundry Room, Main Level
- Heating
- Central, Forced Air
- Water
- City
- Sewer
- Public Sewer
- Exterior Features
- In-Ground Irrigation
- Exterior Construction
- Brick Full, Hardboard Siding
- Roof
- Shingle
- Parking
- Driveway, Attached Garage, Garage Door Opener, Garage Faces Side
- Driveway
- Concrete, Paved
- Lot Description
- Cul-De-Sac
- Elementary School
- Elizabeth Lane
- Middle School
- Unspecified
- High School
- Providence
- Total Property HLA
- 2968
- Master on Main Level
- Yes
Mortgage Calculator
“ Based on information submitted to the MLS GRID as of . All data is obtained from various sources and may not have been verified by broker or MLS GRID. Supplied Open House Information is subject to change without notice. All information should be independently reviewed and verified for accuracy. Some IDX listings have been excluded from this website. Properties may or may not be listed by the office/agent presenting the information © 2026 Canopy MLS as distributed by MLS GRID”

Last Updated: