3910 Bald Mountain Road, West Jefferson, NC 28694
- $995,000
- 4
- BD
- 4
- BA
- 7,576
- SqFt




Listing courtesy of Regency One Inc. info@regencypropertiesnc.com
Sold listing courtesy of Canopy Administration
- Sold Price
- $995,000
- List Price
- $995,000
- MLS#
- 4193258
- Status
- CLOSED
- Days on Market
- 29
- Property Type
- Residential
- Architectural Style
- European, Old World, Tudor
- Year Built
- 2002
- Closing Date
- Nov 22, 2024
- Bedrooms
- 4
- Bathrooms
- 4
- Full Baths
- 3
- Half Baths
- 1
- Lot Size
- 367,646
- Lot Size Area
- 8.44
- Living Area
- 7,576
- Sq Ft Total
- 7576
- County
- Ashe
- Subdivision
- Chestnut
- Special Conditions
- None
Property Description
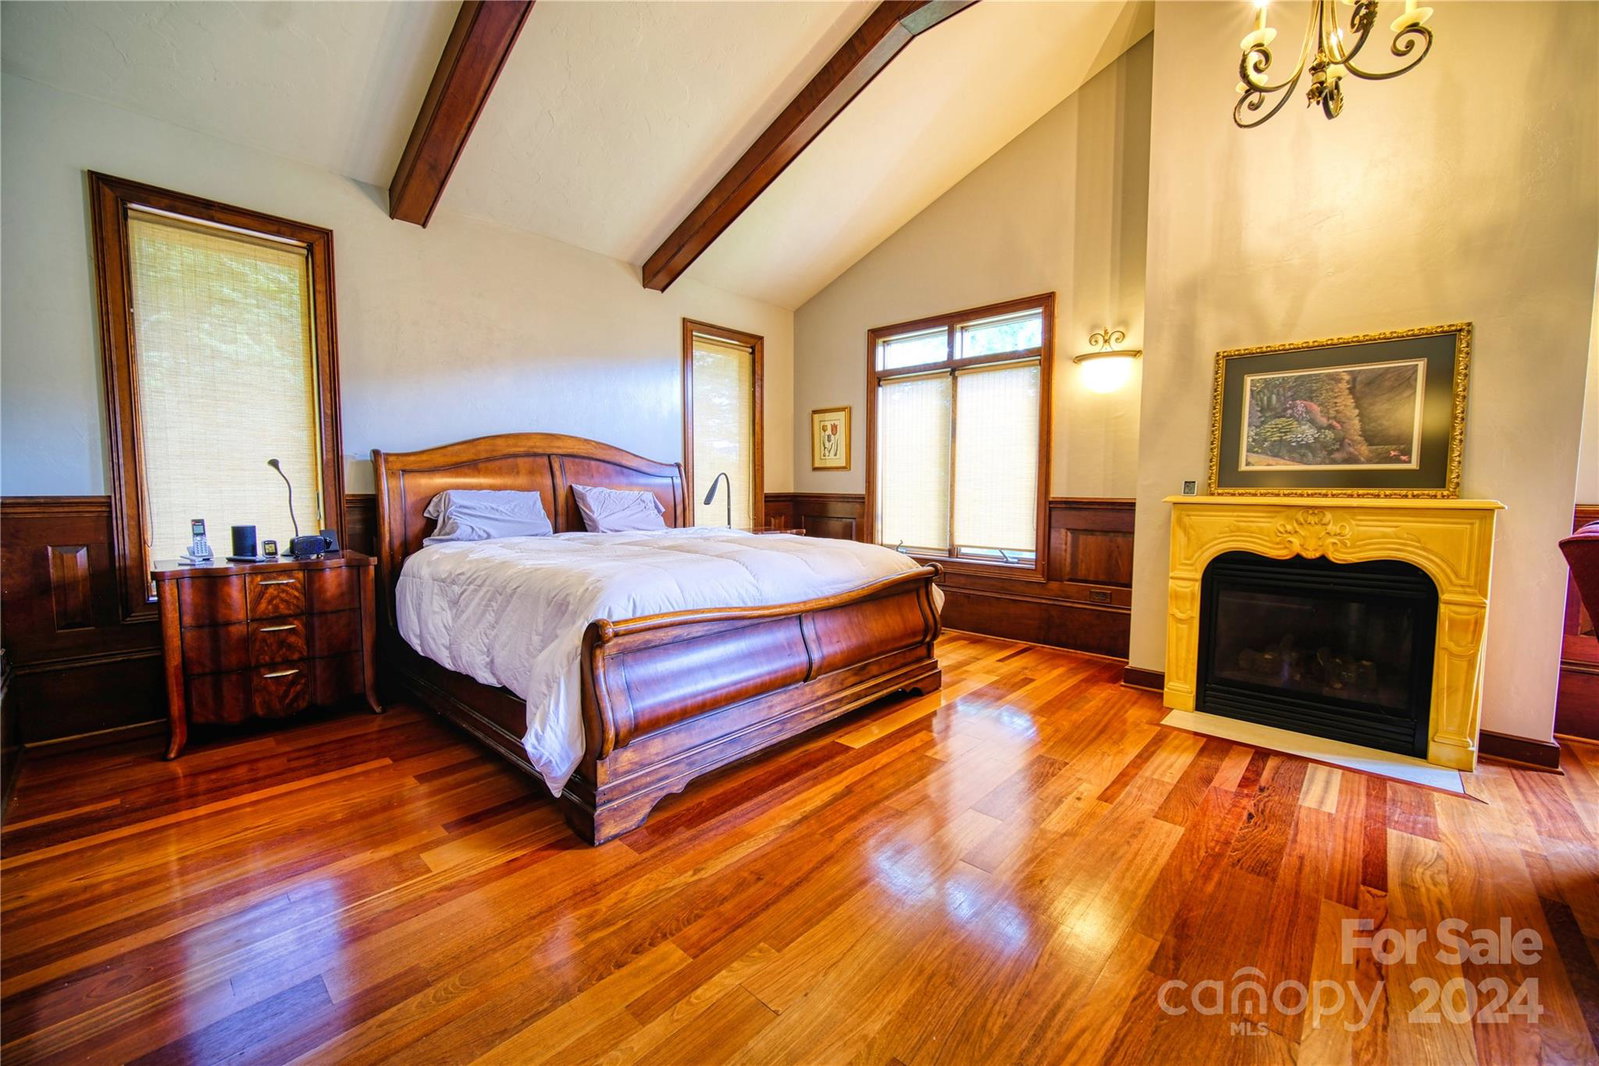
Welcome to a dream English-style home! Nestled on an estate and boasting a generous 7000 sq ft of luxurious living space, this enchanting residence offers a blend of classic elegance and modern comforts. As you enter, the 2 story foyer prepare to be captivated by a display of timeless architecture that greets you from every angle. Majestic windows adorn the walls, allowing natural light to illuminate the home's interior while providing breathtaking views of the surrounding landscape. The 4 spacious bedrooms are each designed with meticulous attention to detail, providing a serene retreat for relaxation. An elevator graces this home, effortlessly connecting each floor. Ascend to the upper levels with ease, whether carrying groceries or simply marveling at the stunning vistas that unfold before you. A haven for intellectuals and book lovers, the library is a sanctuary of knowledge and tranquility.
Additional Information
- Hoa Fee
- $230
- Hoa Fee Paid
- Annually
- Fireplace
- Yes
- Interior Features
- Attic Walk In, Elevator, Entrance Foyer, Kitchen Island, Open Floorplan, Pantry, Sauna, Split Bedroom, Storage, Walk-In Closet(s), Walk-In Pantry, Wet Bar, Whirlpool
- Floor Coverings
- Slate, Stone, Tile, Wood
- Equipment
- Convection Oven, Dishwasher, Disposal, Double Oven, Down Draft, Dryer, Gas Range, Gas Water Heater, Microwave, Refrigerator, Tankless Water Heater, Warming Drawer, Washer, Washer/Dryer, Wine Refrigerator
- Foundation
- Basement, Stone
- Main Level Rooms
- Primary Bedroom, Kitchen, Living Room
- Laundry Location
- Electric Dryer Hookup, In Basement, Mud Room, Inside, Laundry Room, Lower Level, Main Level, Multiple Locations, Sink, Washer Hookup
- Heating
- Ductless, Forced Air, Heat Pump, Propane
- Water
- Well
- Sewer
- Septic Installed
- Exterior Features
- Elevator, Sauna
- Exterior Construction
- Stone, Wood
- Roof
- Shingle, Other - See Remarks
- Parking
- Circular Driveway, Driveway, Attached Garage, Garage Door Opener, Garage Faces Side, Garage Shop, Keypad Entry
- Driveway
- Concrete, Gravel
- Lot Description
- Pasture, Pond(s), Private, Sloped, Views, Wooded
- Elementary School
- Westwood
- Middle School
- Ashe County
- High School
- Ashe County
- Total Property HLA
- 7576
- Master on Main Level
- Yes
Mortgage Calculator
“ Based on information submitted to the MLS GRID as of . All data is obtained from various sources and may not have been verified by broker or MLS GRID. Supplied Open House Information is subject to change without notice. All information should be independently reviewed and verified for accuracy. Some IDX listings have been excluded from this website. Properties may or may not be listed by the office/agent presenting the information © 2026 Canopy MLS as distributed by MLS GRID”

Last Updated: