5910 Bud Huey Road, Waxhaw, NC 28173
- $2,100,000
- 5
- BD
- 6
- BA
- 4,685
- SqFt




Listing courtesy of Rinehart Realty Corporation. Jody.Hoffman@Rinehartrealty.com
Sold listing courtesy of Farms & Estates Realty Inc
- Sold Price
- $2,100,000
- List Price
- $2,250,000
- MLS#
- 4193218
- Status
- CLOSED
- Days on Market
- 83
- Property Type
- Residential
- Architectural Style
- Transitional
- Year Built
- 2005
- Closing Date
- Jan 15, 2025
- Bedrooms
- 5
- Bathrooms
- 6
- Full Baths
- 5
- Half Baths
- 1
- Lot Size
- 696,960
- Lot Size Area
- 16
- Living Area
- 4,685
- Sq Ft Total
- 4685
- County
- Union
- Subdivision
- Saddlebrook
- Special Conditions
- None
- Waterfront Features
- None
Property Description
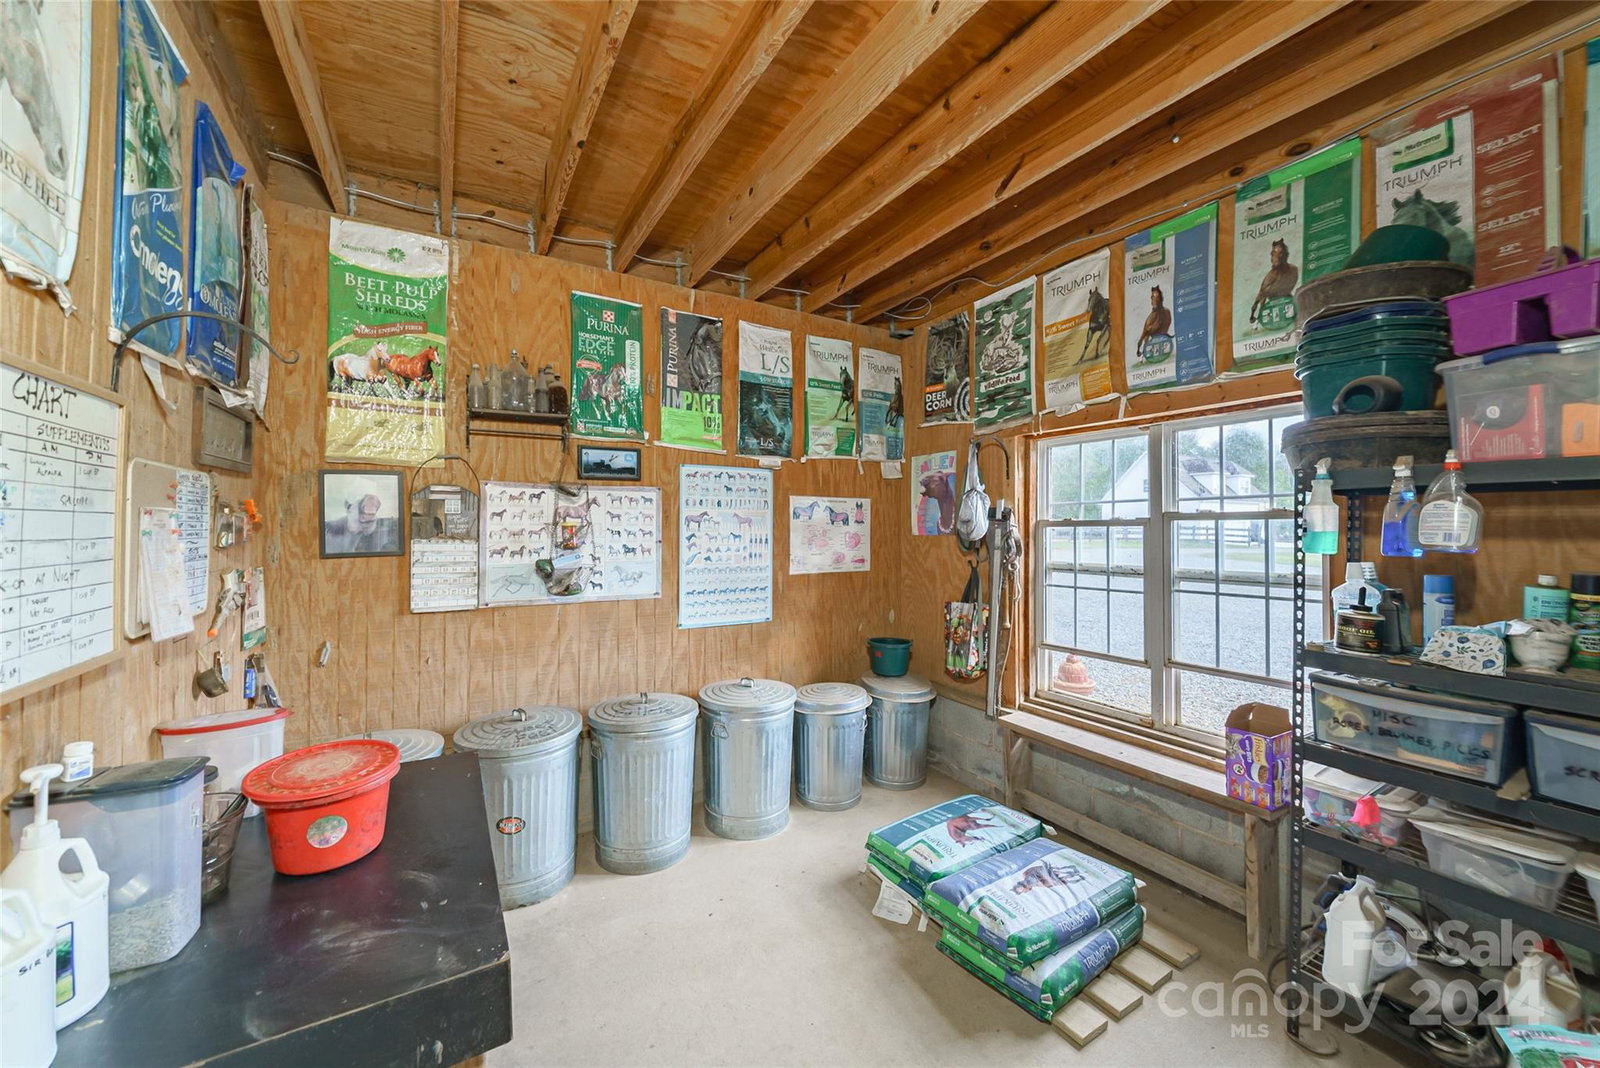
Discover your own slice of paradise on this exceptional 16-acre estate, located near the charming town of Waxhaw. This property is a dream come true for equestrian enthusiasts and nature lovers alike, featuring a versatile 4-stall barn. The spacious main residence boasts 4 bedrooms and 4.5 baths, offering ample room for family and friends. Enjoy the convenience of a two-car garage and take advantage of the additional detached four-car garage, which houses a beautifully appointed one-bedroom apartment—perfect for guests or a rental opportunity. Step outside to your private oasis, where a stunning pool awaits, for relaxation and entertainment. The property is very private and securely enclosed with a perimeter fence and an elegant entrance gate. Rarely does a property come on the market offering such a unique blend of luxu ry and rural charm. This is your chance to own a magnificent equestrian estate-schedule your tour today! Additional wooded acerage with trails available
Additional Information
- Fireplace
- Yes
- Interior Features
- Attic Finished, Attic Stairs Fixed, Breakfast Bar, Built-in Features, Entrance Foyer, Garden Tub, Kitchen Island, Pantry, Walk-In Closet(s), Walk-In Pantry
- Floor Coverings
- Carpet, Wood
- Equipment
- Dishwasher, Disposal, Dryer, Electric Oven, Exhaust Fan, Exhaust Hood, Gas Cooktop, Gas Water Heater, Microwave, Refrigerator with Ice Maker, Self Cleaning Oven, Wall Oven, Washer/Dryer
- Foundation
- Crawl Space
- Main Level Rooms
- Laundry, Kitchen, Primary Bedroom, Living Room, Family Room, Bedroom(s)
- Laundry Location
- Laundry Room, Main Level, Sink
- Heating
- Central, Electric, Heat Pump, Propane
- Water
- Well
- Sewer
- Septic Installed
- Exterior Features
- Fence, Fire Pit, Hot Tub, Livestock Run In
- Exterior Construction
- Hardboard Siding, Stone Veneer
- Roof
- Shingle, Metal
- Parking
- Driveway, Electric Gate, Attached Garage, Detached Garage, Garage Door Opener, Garage Faces Side, Keypad Entry, Parking Space(s)
- Driveway
- Asphalt, Concrete, Gated, Gravel
- Lot Description
- Cleared, Creek Front, Flood Fringe Area, Pasture, Creek/Stream, Wooded, Views
- Elementary School
- Prospect
- Middle School
- Parkwood
- High School
- Parkwood
- Zoning
- AF8
- Total Property HLA
- 4685
- Master on Main Level
- Yes
Mortgage Calculator
“ Based on information submitted to the MLS GRID as of . All data is obtained from various sources and may not have been verified by broker or MLS GRID. Supplied Open House Information is subject to change without notice. All information should be independently reviewed and verified for accuracy. Some IDX listings have been excluded from this website. Properties may or may not be listed by the office/agent presenting the information © 2026 Canopy MLS as distributed by MLS GRID”

Last Updated: