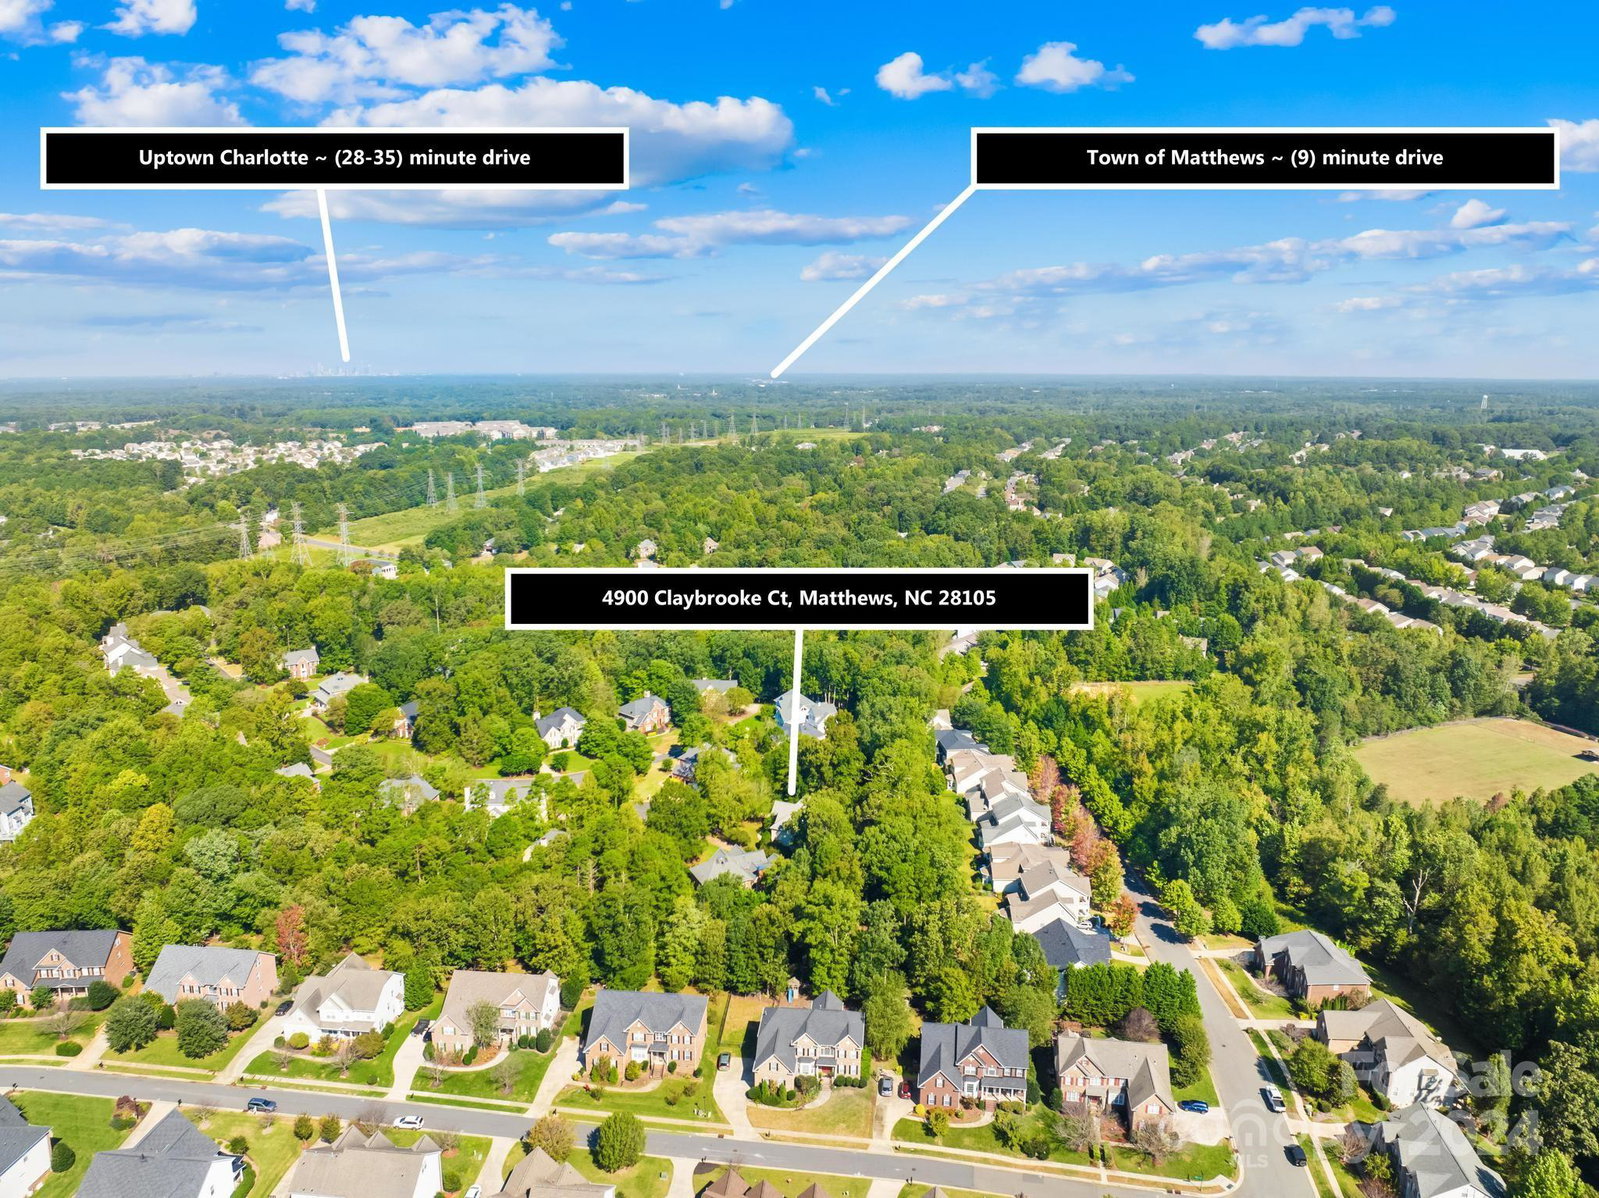
4900 Claybrooke Court, Matthews, NC 28105
- $850,000
- 5
- BD
- 4
- BA
- 4,114
- SqFt






Listing courtesy of Real Broker, LLC. steve@slhomegroup.com
Sold listing courtesy of U Realty
- Sold Price
- $850,000
- List Price
- $850,000
- MLS#
- 4193216
- Status
- CLOSED
- Days on Market
- 31
- Property Type
- Residential
- Year Built
- 1997
- Closing Date
- Nov 25, 2024
- Bedrooms
- 5
- Bathrooms
- 4
- Full Baths
- 4
- Lot Size
- 20,908
- Lot Size Area
- 0.48
- Living Area
- 4,114
- Sq Ft Total
- 4114
- County
- Union
- Subdivision
- Providence Hills
- Special Conditions
- None
- Dom
- Yes
Property Description
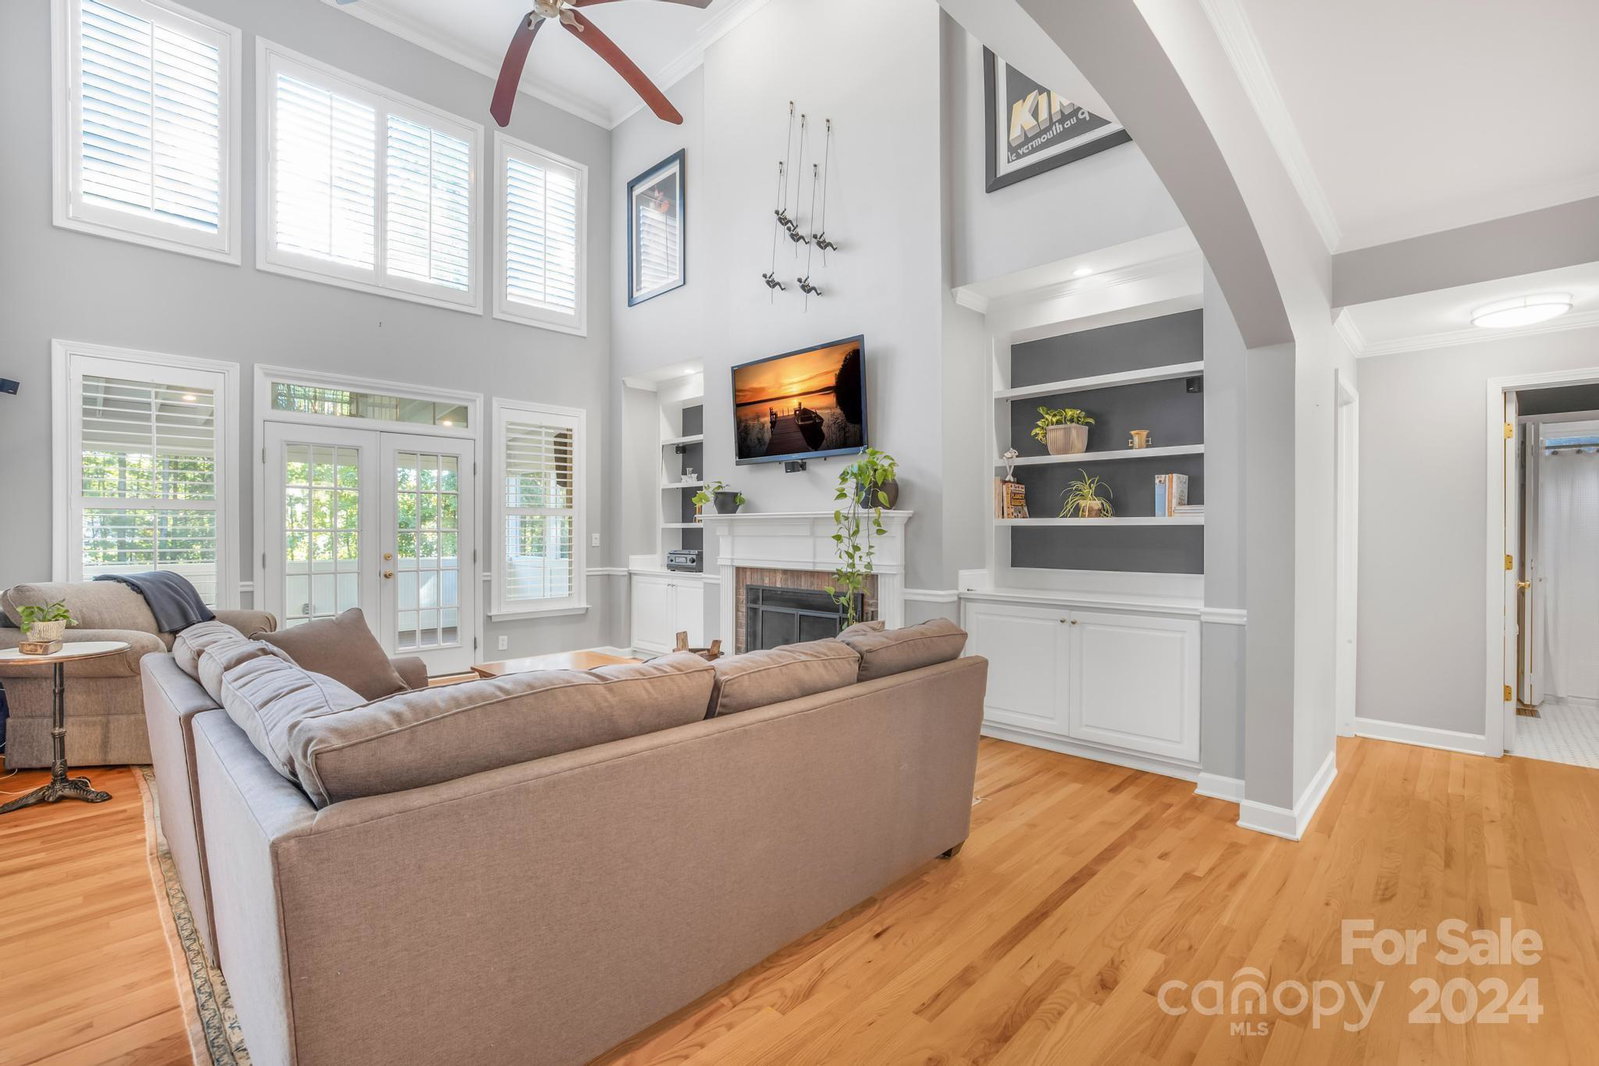
STUNNING HOME ON HALF ACRE IN CUL DE SAC!! This 5-bedroom, 4-bathroom home offers the perfect blend of modern luxury and serene living. Inside you'll discover a home full of thoughtful updates, from the gleaming hardwood floors to the gourmet kitchen featuring high-end stainless steel appliances, granite countertops, and a large island for entertaining. The primary suite offers a spa-like retreat with a beautifully renovated bathroom, while additional bedrooms provide ample space for family or guests. A large 3rd floor bonus room adds versatility, perfect for a home gym, media, or play room. With a spacious and private half-acre lot, experience outdoor living at it's finest. From the large screened-in back deck off the living room, to the expansive backyard both are perfect for gatherings, gardening, or simply enjoying the tranquility. Located in Providence Hills neighborhood with community amenities and pool, nearby shopping, parks, trails, and the best of amazing Matthews, NC!
Additional Information
- Hoa Fee
- $600
- Hoa Fee Paid
- Annually
- Fireplace
- Yes
- Floor Coverings
- Carpet, Tile, Wood
- Equipment
- Dishwasher, Disposal, Gas Range, Oven, Refrigerator, Wine Refrigerator
- Foundation
- Crawl Space
- Main Level Rooms
- Bedroom(s), Kitchen, Dining Room, Family Room, Laundry, Great Room-Two Story, Bathroom-Full, Den
- Laundry Location
- Laundry Room, Main Level
- Heating
- Central
- Water
- City
- Sewer
- Public Sewer
- Exterior Features
- Fire Pit
- Exterior Construction
- Brick Partial, Hardboard Siding
- Roof
- Composition
- Parking
- Driveway, Attached Garage, Garage Faces Side
- Driveway
- Concrete, Paved
- Lot Description
- Cul-De-Sac
- Elementary School
- Indian Trail
- Middle School
- Sun Valley
- High School
- Sun Valley
- Zoning
- AP4
- Total Property HLA
- 4114
Mortgage Calculator
“ Based on information submitted to the MLS GRID as of . All data is obtained from various sources and may not have been verified by broker or MLS GRID. Supplied Open House Information is subject to change without notice. All information should be independently reviewed and verified for accuracy. Some IDX listings have been excluded from this website. Properties may or may not be listed by the office/agent presenting the information © 2026 Canopy MLS as distributed by MLS GRID”

Last Updated: