Share this with your friends


+17045766234
Ivester Jackson Christie's
2253 Iron Works Drive, Clover, SC 29710
- $655,000
- 4
- BD
- 4
- BA
- 3,854
- SqFt



Listing courtesy of Carolina Homes Connection, LLC. carolinarealest8@gmail.com
Sold listing courtesy of Canopy Administration
- Sold Price
- $655,000
- List Price
- $645,000
- MLS#
- 4193214
- Status
- CLOSED
- Days on Market
- 133
- Property Type
- Residential
- Year Built
- 2008
- Closing Date
- Mar 14, 2025
- Bedrooms
- 4
- Bathrooms
- 4
- Full Baths
- 4
- Lot Size
- 17,424
- Lot Size Area
- 0.4
- Living Area
- 3,854
- Sq Ft Total
- 3854
- County
- York
- Subdivision
- Mill Creek Falls
- Special Conditions
- None
Property Description
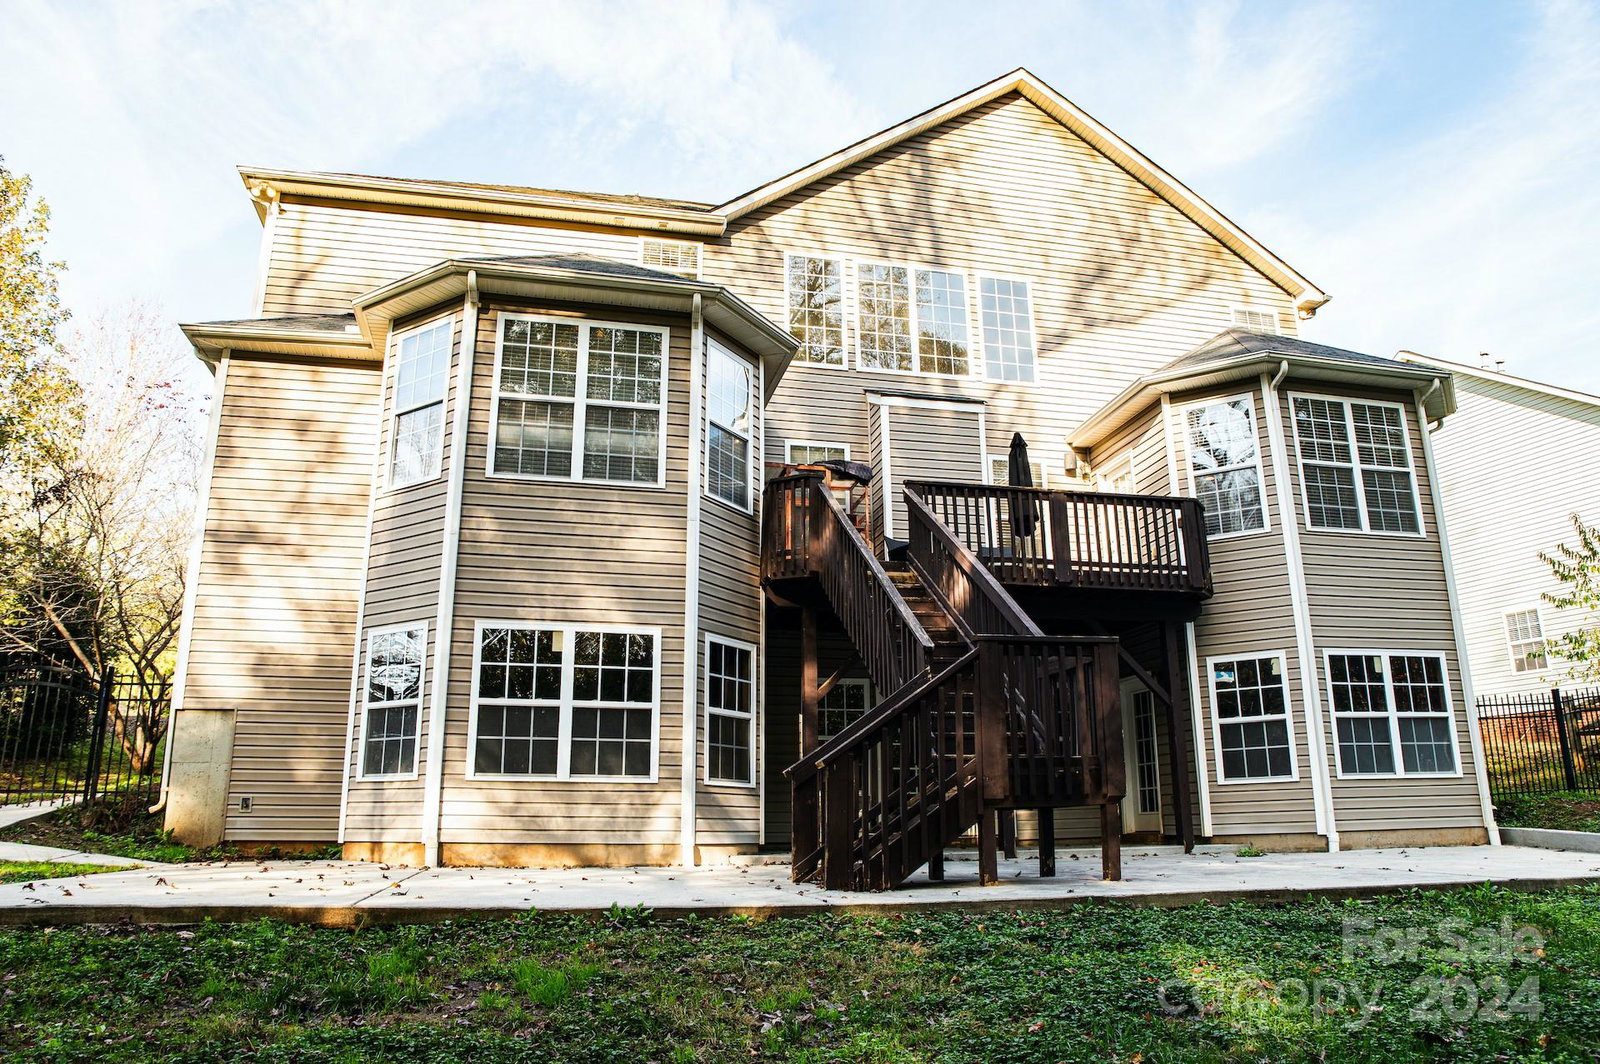
Step into your dream home, where spaciousness meets functionality in every corner of this stunning 4-bed (possibly 5), 4-full bath home. The expansive open floor plan creates an inviting flow between the sunlit living spaces. Not one but two primary bedrooms with full baths, 2 story great room, bonus room, private office/possible 5th bedroom, ample storage, fenced backyard, and cozy front porch are among the features of this home. Fresh paint, new carpets, and new garage concrete coating.There is also an unfinished basement with an outside entrance that holds endless possibilities to fit your needs. The amenities of the neighborhood consists of tennis/pickleball courts, disc golf course, pool, playground, walking trails, fishing pond, along with numerous social events. Located in the coveted Mill Creek Falls neighborhood, this home is more than just a residence - it's a lifestyle. Clover School District and low York County taxes. Schedule your tour!
Additional Information
- Hoa Fee
- $175
- Hoa Fee Paid
- Quarterly
- Community Features
- Clubhouse, Game Court, Outdoor Pool, Picnic Area, Playground, Pond, Tennis Court(s), Walking Trails
- Fireplace
- Yes
- Interior Features
- Attic Stairs Pulldown
- Floor Coverings
- Carpet, Tile, Wood
- Equipment
- Double Oven, Electric Cooktop
- Foundation
- Basement
- Main Level Rooms
- Primary Bedroom, Bathroom-Full, Kitchen, Living Room, Dining Room, Office, Great Room-Two Story, Laundry
- Laundry Location
- Laundry Room
- Heating
- Central
- Water
- County Water
- Sewer
- County Sewer
- Exterior Construction
- Vinyl
- Roof
- Shingle
- Parking
- Driveway
- Driveway
- Concrete, Paved
- Elementary School
- Oakridge
- Middle School
- Oakridge
- High School
- Unspecified
- Total Property HLA
- 3854
- Master on Main Level
- Yes
Mortgage Calculator
“ Based on information submitted to the MLS GRID as of . All data is obtained from various sources and may not have been verified by broker or MLS GRID. Supplied Open House Information is subject to change without notice. All information should be independently reviewed and verified for accuracy. Some IDX listings have been excluded from this website. Properties may or may not be listed by the office/agent presenting the information © 2026 Canopy MLS as distributed by MLS GRID”

Last Updated: