106 Deer Glade Lane, Waynesville, NC 28786
- $690,000
- 3
- BD
- 3
- BA
- 2,236
- SqFt




Listing courtesy of RE/MAX Executive. norene@norenelangford.com
Sold listing courtesy of Patton Allen Real Estate LLC
- Sold Price
- $690,000
- List Price
- $675,000
- MLS#
- 4193133
- Status
- CLOSED
- Days on Market
- 30
- Property Type
- Residential
- Architectural Style
- Arts and Crafts
- Year Built
- 2006
- Closing Date
- Nov 18, 2024
- Bedrooms
- 3
- Bathrooms
- 3
- Full Baths
- 2
- Half Baths
- 1
- Lot Size
- 30,491
- Lot Size Area
- 0.7000000000000001
- Living Area
- 2,236
- Sq Ft Total
- 2236
- County
- Haywood
- Subdivision
- The Meadow
- Special Conditions
- None
Property Description
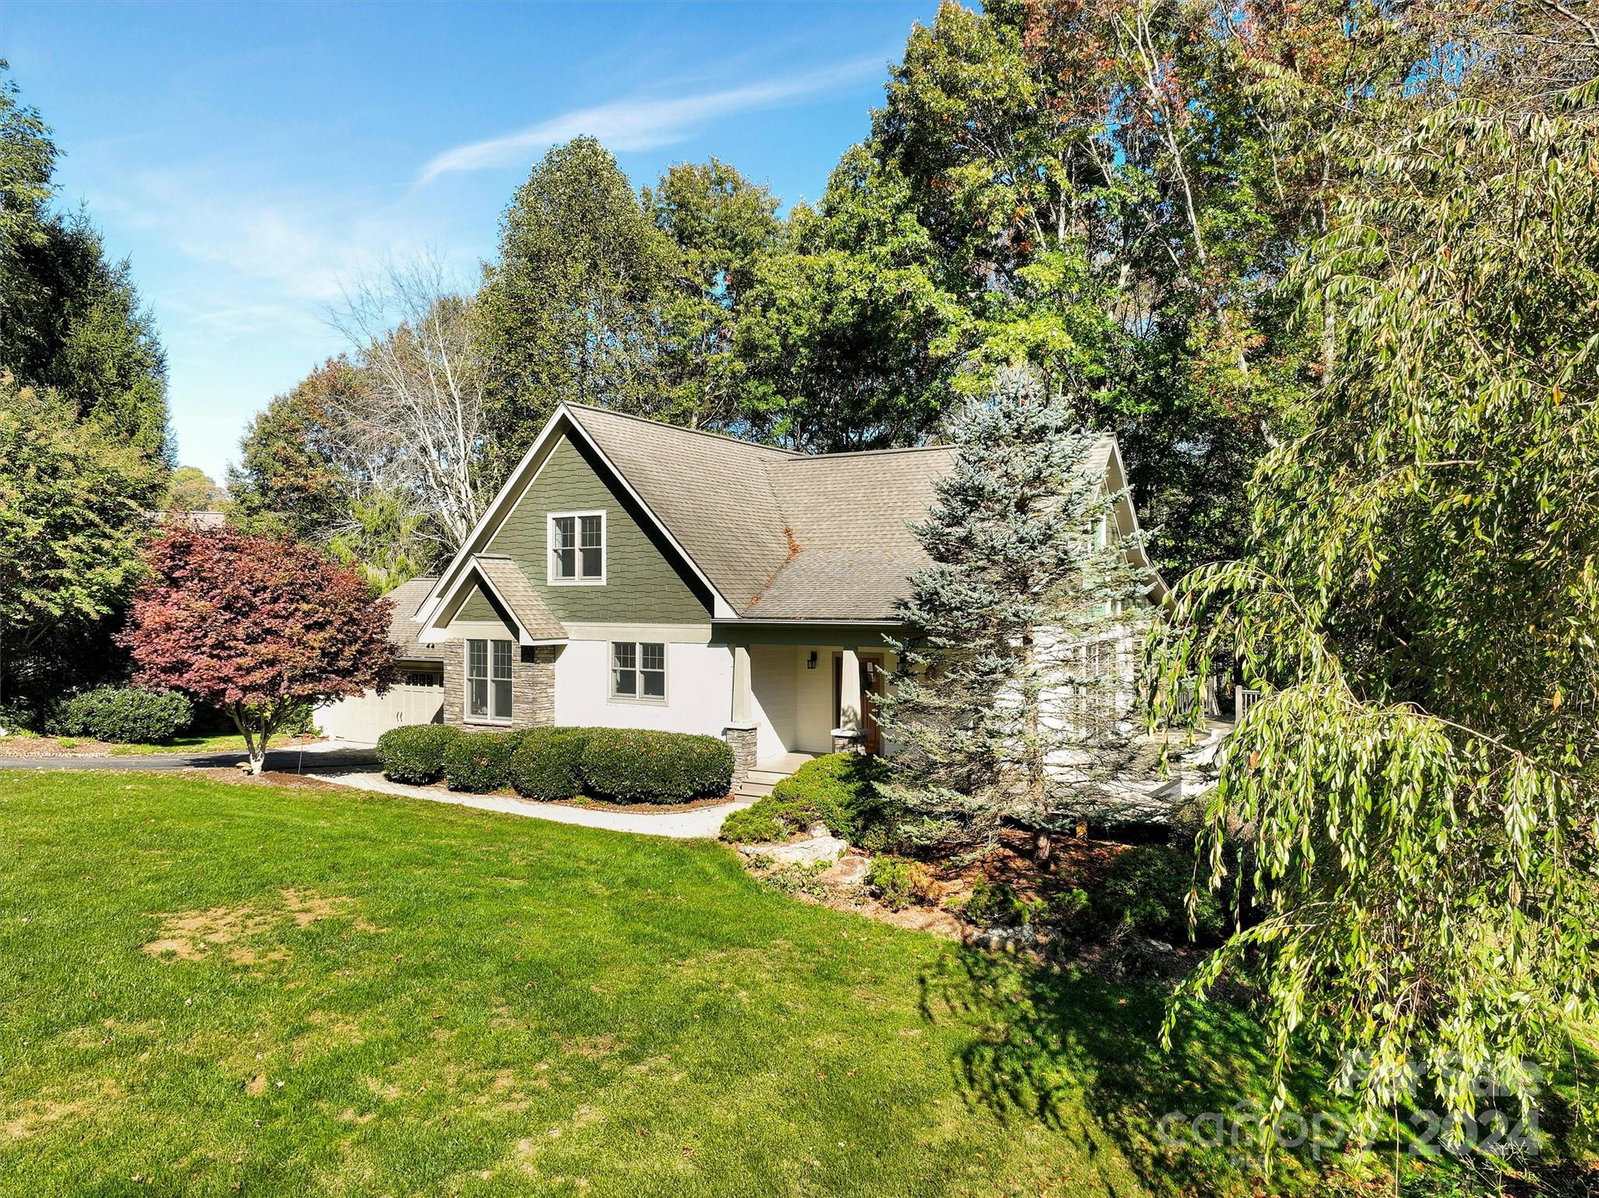
The Meadows are calling you to come visit this classic, tastefully designed, 3 bedroom, 2 and 1 half bath home. Oversized 2 car attached garage with doors to front and rear of house and with a few steps into side utility/pantry, entrance. Not 5 minutes drive from Downtown Waynesville! Easy paved all the way, year 'round access. Built by one of our longtime local favorite craftsman, Benchmark Builders. Amenities you would expect in this well cared for home. Extra cabinetry, granite counters, stainless appliances, walk-in closets, ageless tiled baths, gleaming oak hardwood floors, throughout. A wall of windows to the year round view, which opens to side wrap around deck via french doors. A proper front entrance for guests to the covered rocking chair covered deck then through a fine mahogany paneled door to the great room. A bargain at this asking price!
Additional Information
- Hoa Fee
- $500
- Hoa Fee Paid
- Annually
- Fireplace
- Yes
- Interior Features
- Breakfast Bar, Built-in Features, Cable Prewire, Kitchen Island, Open Floorplan, Pantry, Storage, Walk-In Closet(s), Walk-In Pantry
- Floor Coverings
- Tile, Wood
- Equipment
- Dishwasher, Disposal, Down Draft, Dryer, Electric Oven, Gas Cooktop, Microwave, Plumbed For Ice Maker, Refrigerator with Ice Maker, Wall Oven, Washer, Washer/Dryer
- Foundation
- Crawl Space
- Main Level Rooms
- Primary Bedroom
- Laundry Location
- Electric Dryer Hookup, Utility Room, Inside, Main Level, Washer Hookup
- Heating
- Heat Pump, Propane
- Water
- City
- Sewer
- Septic Installed
- Exterior Construction
- Fiber Cement
- Roof
- Shingle
- Parking
- Driveway, Attached Garage, Garage Faces Front
- Driveway
- Asphalt, Paved
- Lot Description
- Level, Wooded, Views
- Elementary School
- Unspecified
- Middle School
- Unspecified
- High School
- Unspecified
- Builder Name
- Benchmark Builders
- Total Property HLA
- 2236
- Master on Main Level
- Yes
Mortgage Calculator
“ Based on information submitted to the MLS GRID as of . All data is obtained from various sources and may not have been verified by broker or MLS GRID. Supplied Open House Information is subject to change without notice. All information should be independently reviewed and verified for accuracy. Some IDX listings have been excluded from this website. Properties may or may not be listed by the office/agent presenting the information © 2026 Canopy MLS as distributed by MLS GRID”

Last Updated: