3439 Black Highway, York, SC 29745
- $705,000
- 3
- BD
- 3
- BA
- 2,906
- SqFt




Listing courtesy of Costello Real Estate and Investments LLC. Rene@MaxForYourHome.com
Sold listing courtesy of EXP Realty LLC Ballantyne
- Sold Price
- $705,000
- List Price
- $725,000
- MLS#
- 4193126
- Status
- CLOSED
- Days on Market
- 140
- Property Type
- Residential
- Architectural Style
- Farmhouse
- Year Built
- 2000
- Closing Date
- Mar 14, 2025
- Bedrooms
- 3
- Bathrooms
- 3
- Full Baths
- 2
- Half Baths
- 1
- Lot Size
- 791,920
- Lot Size Area
- 18.18
- Living Area
- 2,906
- Sq Ft Total
- 2906
- County
- York
- Subdivision
- Smith Farms
- Special Conditions
- None
Property Description
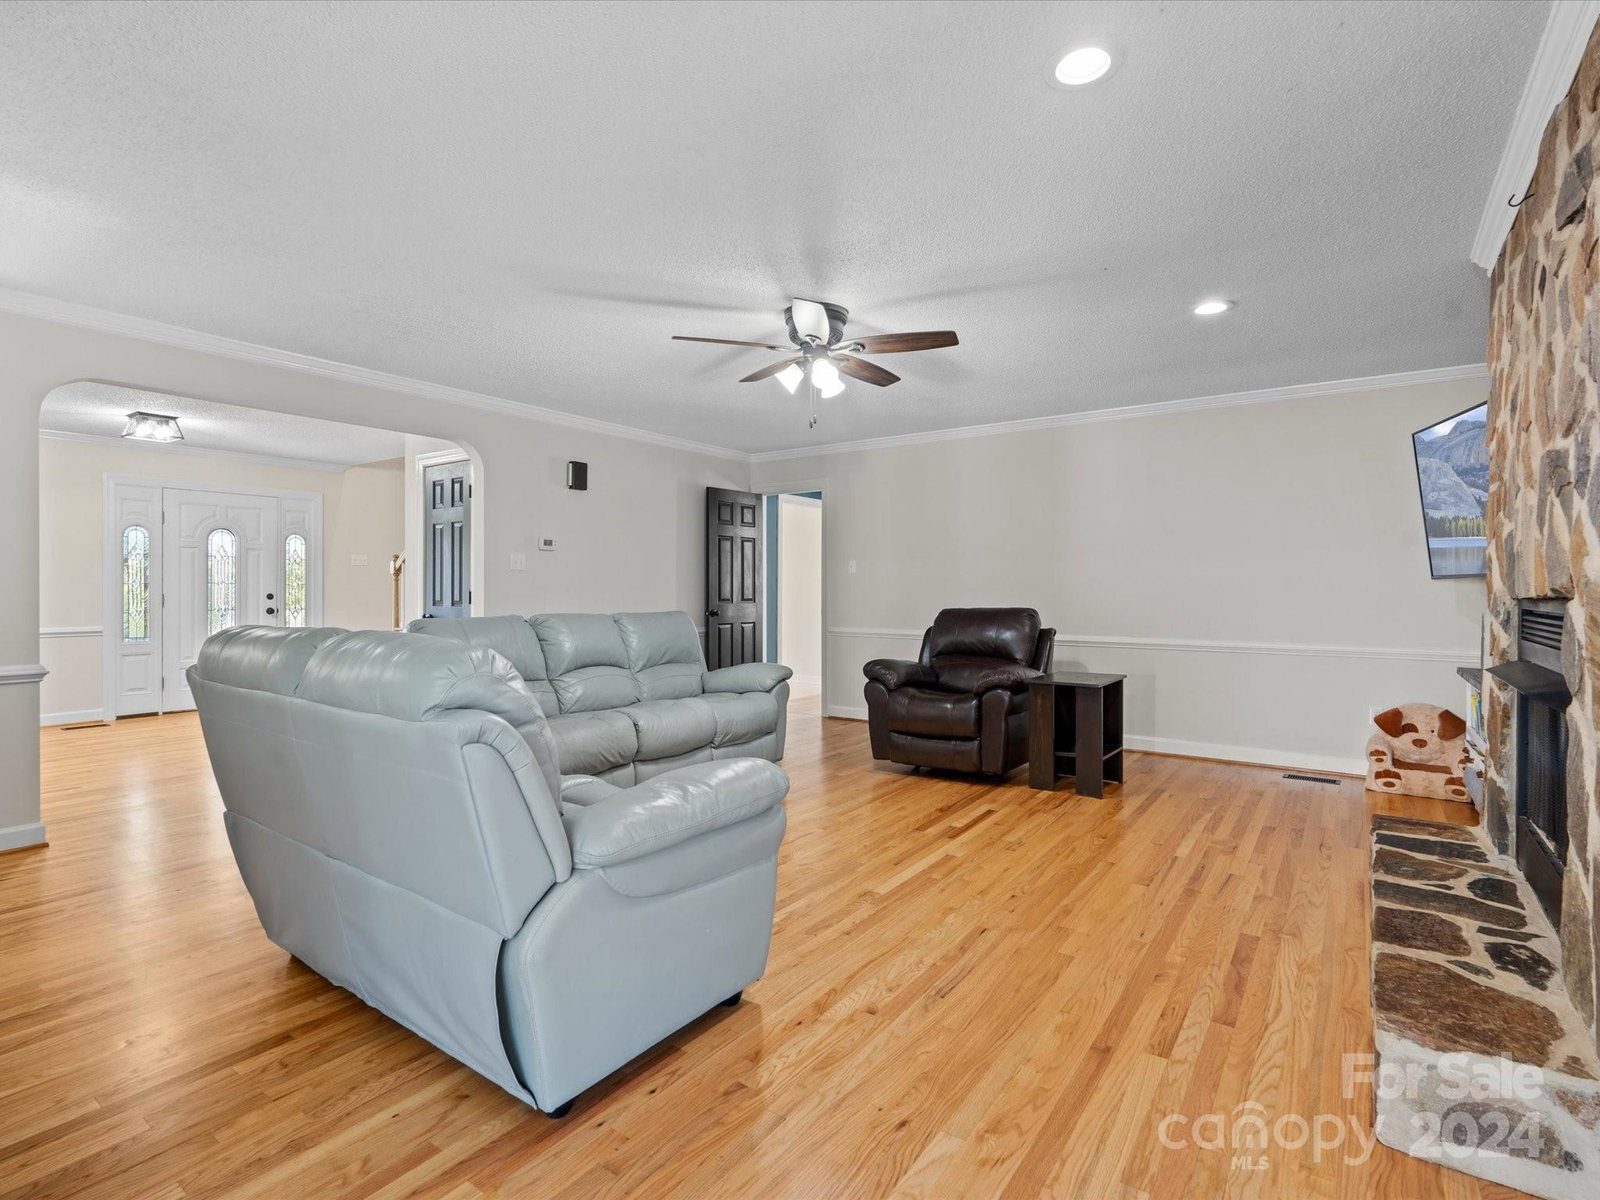
COME SEE THESE VIEWS! Welcome to your Farmhouse in the country w/ over 18 acres and large 3 car garage/workshop! Every room is oversized and comfortable in this character filled home! Eat-in kitchen features breakfast bar for quick snacks while dining room provides seating for lots of guests. Living room boasts double sided gas fireplace, stone surround, sunroom shares the other side of fireplace. Sunroom is flooded with natural light and overlooks the in ground pool, fire pit and swing set. Primary ensuite on main newly renovated into a spa-like primary bath for relaxing! Separate soaking tub offers serenity after a long day. Beautiful hardwood floors have been recently refinished in foyer, living, dining, and primary bedroom. Storage galore with 2 entry closets off front foyer, walk-in attic storage off both upstairs bedrooms and great closet spaces. Room at top of stairs is flex room for an office or TV area! Enjoy rocking chair front porch and rear deck overlooks pool. Don't miss!
Additional Information
- Fireplace
- Yes
- Interior Features
- Attic Stairs Pulldown, Attic Walk In, Breakfast Bar, Cable Prewire, Entrance Foyer, Split Bedroom, Storage, Walk-In Closet(s)
- Floor Coverings
- Carpet, Tile, Wood
- Equipment
- Convection Oven, Dishwasher, Disposal, Electric Oven, Electric Water Heater, Filtration System, Gas Range, Oven, Self Cleaning Oven
- Foundation
- Crawl Space
- Main Level Rooms
- Kitchen, Bathroom-Half, Breakfast, Dining Room, Laundry, Living Room, Primary Bedroom, Bathroom-Full, Sunroom
- Laundry Location
- Common Area, Electric Dryer Hookup, In Hall, Inside, Laundry Closet, Main Level, Washer Hookup
- Heating
- Central, Electric, Heat Pump
- Water
- Well
- Sewer
- Septic Installed
- Exterior Features
- Fire Pit
- Exterior Construction
- Vinyl
- Roof
- Shingle
- Parking
- Detached Garage, Garage Door Opener, Garage Faces Front, Keypad Entry
- Driveway
- Gravel, Paved
- Lot Description
- Flood Plain/Bottom Land, Hilly
- Elementary School
- Hickory Grove-Sharon
- Middle School
- York Intermediate
- High School
- York Comprehensive
- Zoning
- AGC
- Total Property HLA
- 2906
- Master on Main Level
- Yes
Mortgage Calculator
“ Based on information submitted to the MLS GRID as of . All data is obtained from various sources and may not have been verified by broker or MLS GRID. Supplied Open House Information is subject to change without notice. All information should be independently reviewed and verified for accuracy. Some IDX listings have been excluded from this website. Properties may or may not be listed by the office/agent presenting the information © 2026 Canopy MLS as distributed by MLS GRID”

Last Updated: