Share this with your friends


+17045766234
Ivester Jackson Christie's
10900 Fox Hedge Road, Matthews, NC 28105
- $1,030,000
- 5
- BD
- 3
- BA
- 3,760
- SqFt




Listing courtesy of Helen Adams Realty. kwienke@helenadamsrealty.com
Sold listing courtesy of NorthGroup Real Estate LLC
- Sold Price
- $1,030,000
- List Price
- $1,050,000
- MLS#
- 4192970
- Status
- CLOSED
- Days on Market
- 105
- Property Type
- Residential
- Architectural Style
- Transitional
- Year Built
- 1999
- Closing Date
- Feb 20, 2025
- Bedrooms
- 5
- Bathrooms
- 3
- Full Baths
- 3
- Lot Size
- 15,942
- Lot Size Area
- 0.366
- Living Area
- 3,760
- Sq Ft Total
- 3760
- County
- Mecklenburg
- Subdivision
- Deerfield Creek
- Special Conditions
- None
Property Description
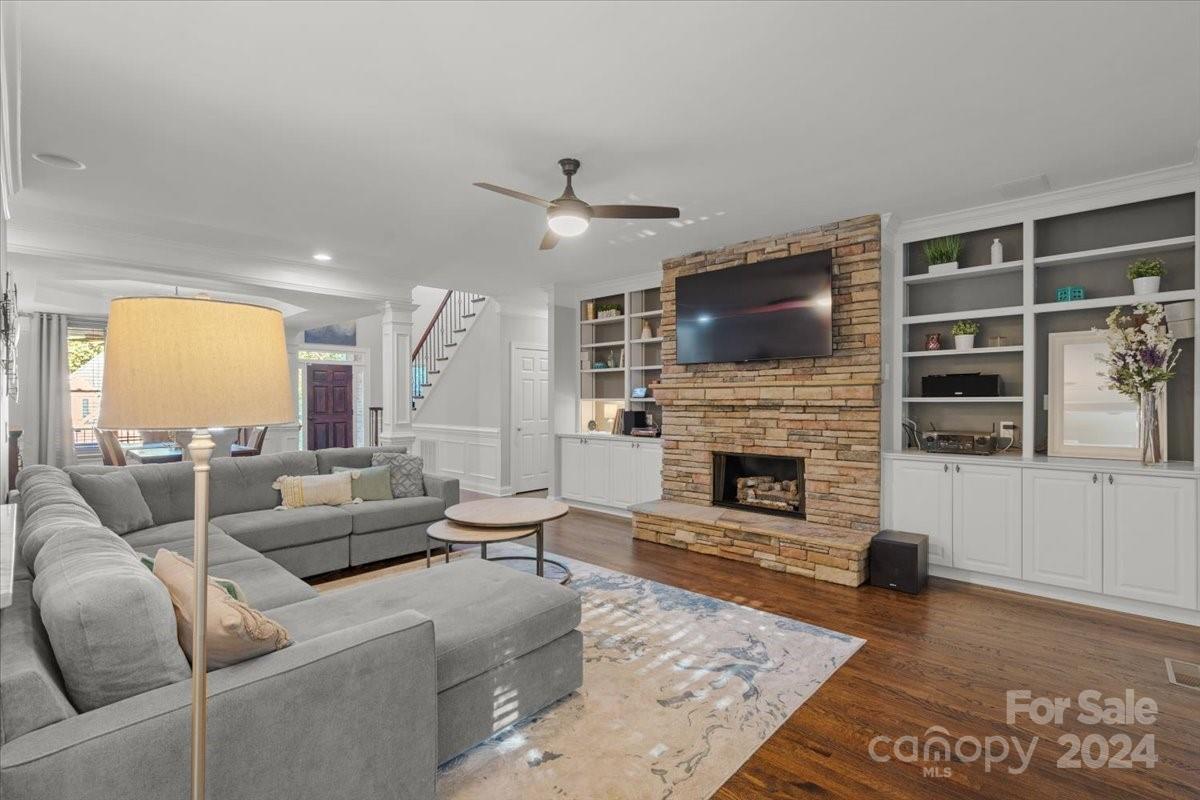
This stunning brick home in the sought-after Deerfield Creek community, top-rated schools nearby. It features newly finished hardwood floors throughout the main and most of the second floor. The open floor plan includes a spacious primary suite with en-suite with tub, dual sinks, standalone shower, and walk-in closet with custom built-ins. Enjoy the newly added screened-in porch and built-in hot tub, private, tree-lined/fenced backyard. The main floor also boasts a fireplace, dining room, guest bedroom, full bathroom, office, and an eat-in kitchen. Also, front porch, irrigation, and built-in speakers. Upstairs, you'll find three more bedrooms with walk-in closets and a versatile bonus room. The walk-in attic offers potential for an extra bathroom. Conveniently located just a short walk from Waverly and community amenities like an outdoor pool, cabana, tennis and basketball courts, playground, soccer field, picnic area, creek, and walking trail, this home is perfect for family living!
Additional Information
- Hoa Fee
- $1,175
- Hoa Fee Paid
- Annually
- Community Features
- Cabana, Game Court, Outdoor Pool, Picnic Area, Playground, Recreation Area, Sidewalks, Sport Court, Street Lights, Tennis Court(s), Walking Trails
- Fireplace
- Yes
- Interior Features
- Attic Walk In, Breakfast Bar, Built-in Features, Cable Prewire, Central Vacuum, Open Floorplan, Storage, Walk-In Closet(s)
- Floor Coverings
- Wood
- Equipment
- Dishwasher, Disposal, Dryer, Electric Oven, Gas Cooktop, Gas Range, Induction Cooktop, Microwave, Oven, Refrigerator with Ice Maker, Self Cleaning Oven, Wall Oven, Washer, Washer/Dryer
- Foundation
- Crawl Space
- Main Level Rooms
- Primary Bedroom, Bedroom(s), Bathroom-Full, Office, Dining Room, Kitchen, Sunroom
- Laundry Location
- Laundry Room
- Heating
- Forced Air
- Water
- City
- Sewer
- Public Sewer
- Exterior Features
- Fire Pit, Hot Tub, In-Ground Irrigation
- Exterior Construction
- Brick Full
- Roof
- Shingle
- Parking
- Driveway, Attached Garage
- Driveway
- Concrete
- Lot Description
- Wooded
- Elementary School
- McKee Road
- Middle School
- Jay M. Robinson
- High School
- Providence
- Total Property HLA
- 3760
- Master on Main Level
- Yes
Mortgage Calculator
“ Based on information submitted to the MLS GRID as of . All data is obtained from various sources and may not have been verified by broker or MLS GRID. Supplied Open House Information is subject to change without notice. All information should be independently reviewed and verified for accuracy. Some IDX listings have been excluded from this website. Properties may or may not be listed by the office/agent presenting the information © 2026 Canopy MLS as distributed by MLS GRID”

Last Updated: