Share this with your friends


+17045766234
Ivester Jackson Christie's
10161 Foxhall Drive, Charlotte, NC 28210
- $1,295,000
- 5
- BD
- 6
- BA
- 5,114
- SqFt






Listing courtesy of Helen Adams Realty. lfuqua@helenadamsrealty.com
Sold listing courtesy of Allen Tate SouthPark
- Sold Price
- $1,295,000
- List Price
- $1,295,000
- MLS#
- 4192887
- Status
- CLOSED
- Days on Market
- 42
- Property Type
- Residential
- Architectural Style
- Traditional
- Year Built
- 1984
- Closing Date
- Dec 05, 2024
- Bedrooms
- 5
- Bathrooms
- 6
- Full Baths
- 5
- Half Baths
- 1
- Lot Size
- 20,908
- Lot Size Area
- 0.48
- Living Area
- 5,114
- Sq Ft Total
- 5114
- County
- Mecklenburg
- Subdivision
- Park Crossing
- Special Conditions
- None
Property Description
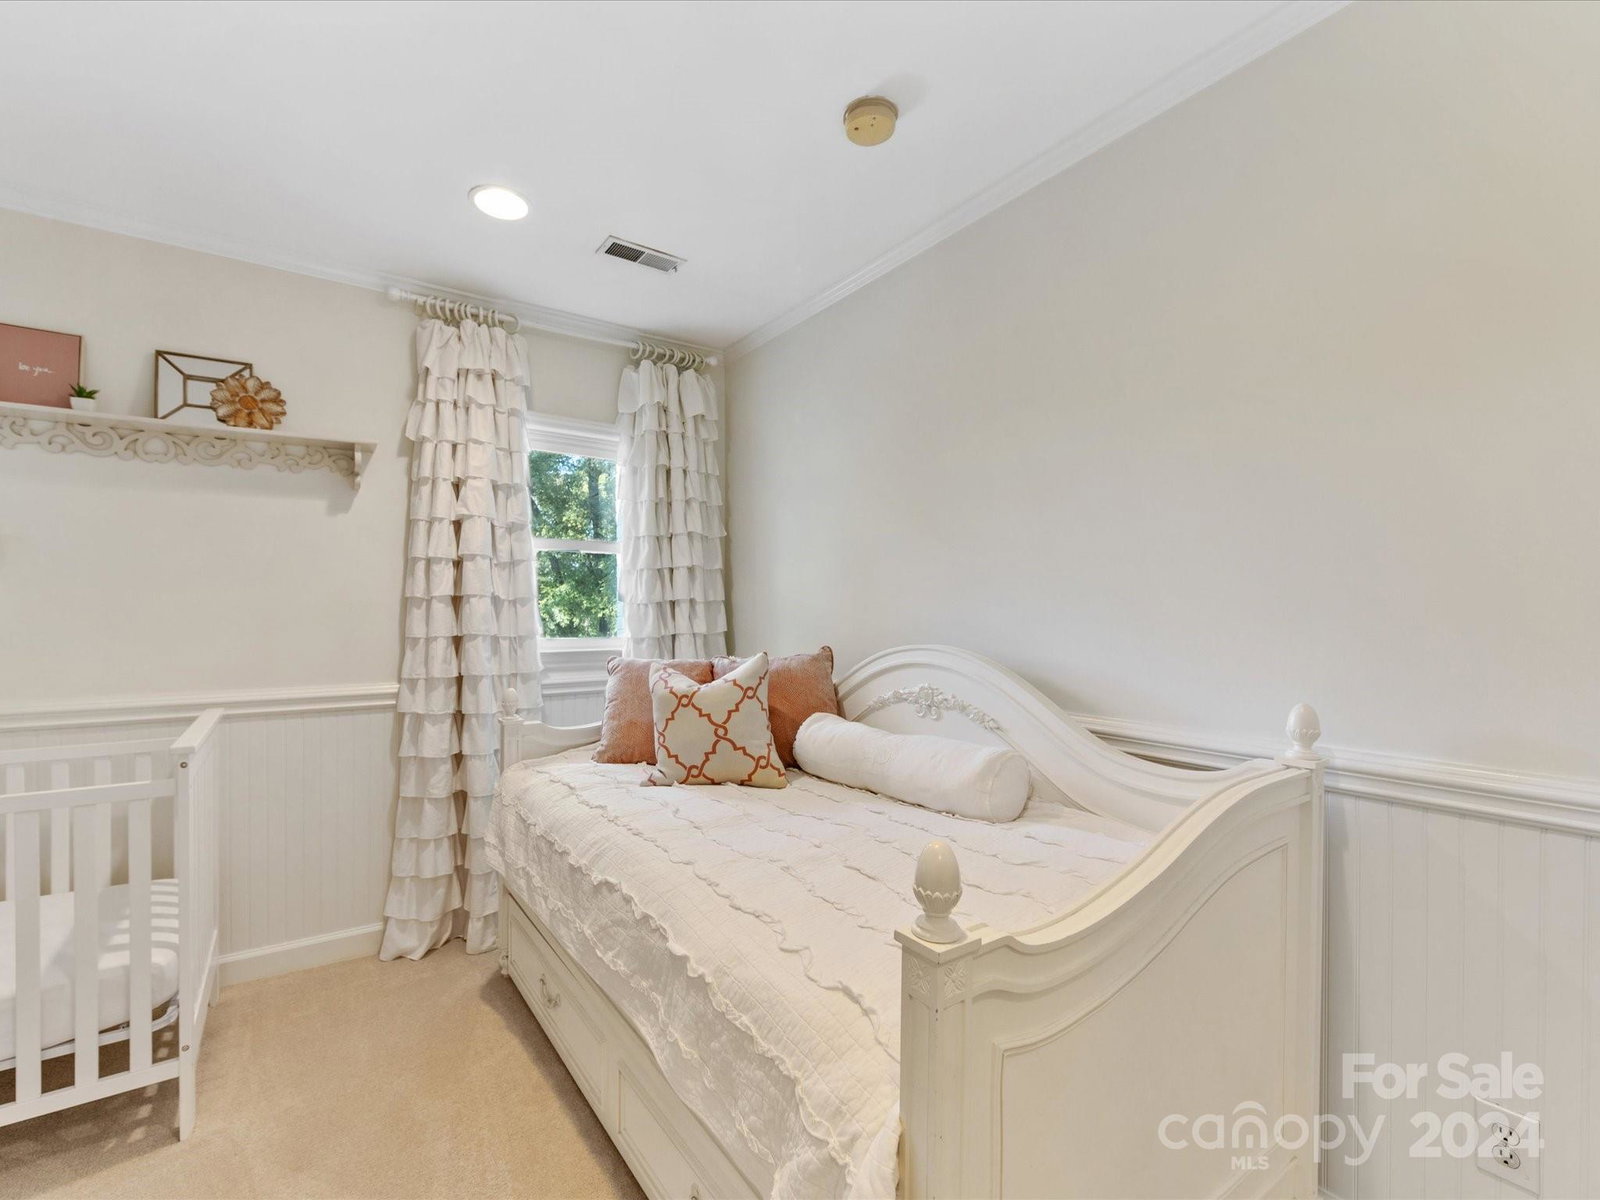
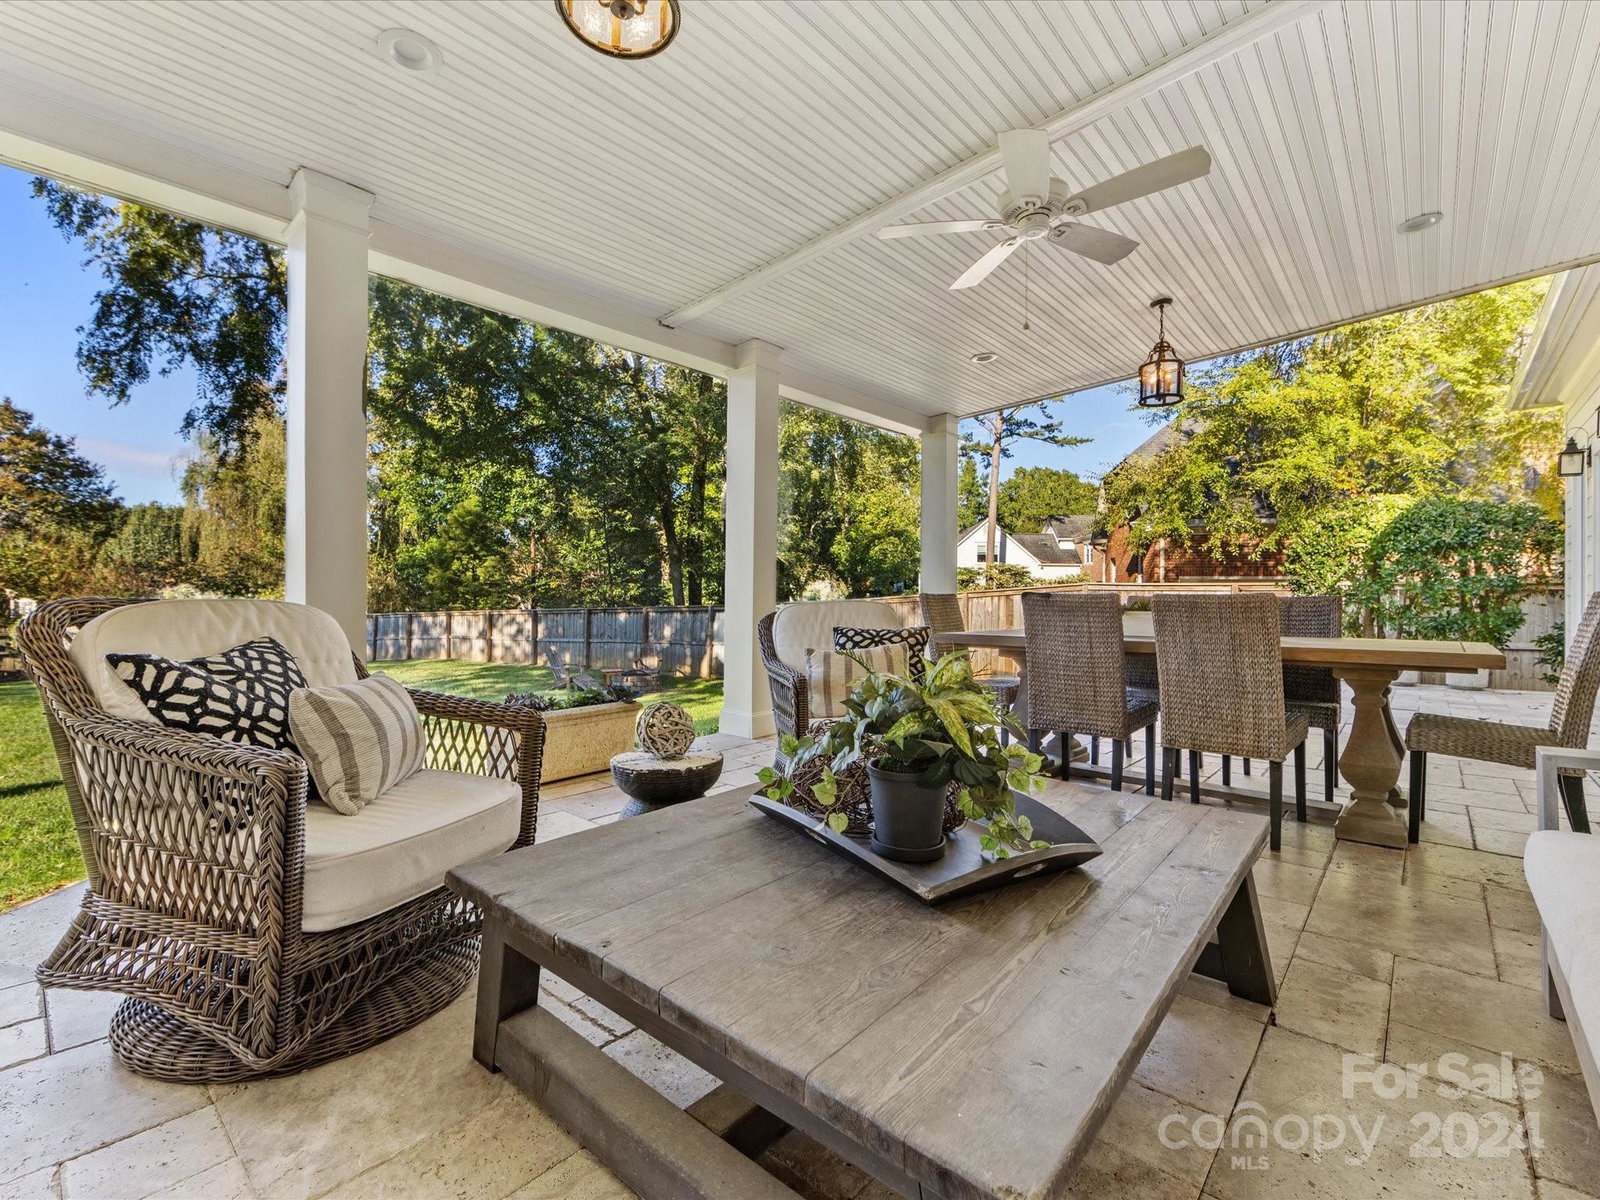
Welcome to ELEGANCE! This white brick home on 0.48 acres offers 3 levels of luxurious living. You are greeted with dual front doors & will find a custom floor plan w/neutral walls, hdwood floors, thick moldings, dual staircases & skylights. The spacious Kitchen is a homeowner's dream boasting granite, cream & black cabinets, SS gas range w/oven & wall oven, pot filler, mwave & warming drawer. It's anchored by an expansive b'fast bar w/pendant lights. The step-down B'fast Rm has large windows overlooking the serene yard. The main floor also has Formals, Office, Laundry. The 2nd floor has 4 ensuite BR's w/new carpet + Loft. Primary Bath offers dual vanities, walk-in shower, garden tub & dual walk-in closets. The 3rd floor w/Full Bath serves as a BR or Bonus Rm. Entertain on the travertine tile, covered patio overlooking a spacious, flat, fenced byard w/fire pit. 3-car, side-load garage. Close to I-485 & S'park! N'hood playground/sidewalks. Swim/tennis club membership is a separate fee.
Additional Information
- Hoa Fee
- $595
- Hoa Fee Paid
- Annually
- Community Features
- Clubhouse, Playground, Sidewalks, Tennis Court(s), Walking Trails
- Fireplace
- Yes
- Interior Features
- Attic Other, Attic Walk In, Breakfast Bar, Built-in Features, Entrance Foyer, Garden Tub, Open Floorplan, Walk-In Closet(s)
- Floor Coverings
- Carpet, Tile, Wood
- Equipment
- Dishwasher, Disposal, Double Oven, Gas Range, Microwave, Wall Oven, Warming Drawer
- Foundation
- Crawl Space
- Main Level Rooms
- Living Room, Family Room, Dining Room, Kitchen, Breakfast, Laundry, Bathroom-Half, Office
- Laundry Location
- Laundry Room, Main Level
- Heating
- Heat Pump
- Water
- City
- Sewer
- Public Sewer
- Exterior Features
- Fire Pit, In-Ground Irrigation
- Exterior Construction
- Brick Full, Fiber Cement
- Roof
- Shingle
- Parking
- Attached Garage, Garage Faces Side
- Driveway
- Concrete, Paved
- Elementary School
- Smithfield
- Middle School
- Quail Hollow
- High School
- South Mecklenburg
- Total Property HLA
- 5114
Mortgage Calculator
“ Based on information submitted to the MLS GRID as of . All data is obtained from various sources and may not have been verified by broker or MLS GRID. Supplied Open House Information is subject to change without notice. All information should be independently reviewed and verified for accuracy. Some IDX listings have been excluded from this website. Properties may or may not be listed by the office/agent presenting the information © 2026 Canopy MLS as distributed by MLS GRID”

Last Updated: