412 Tristram Lane, Charlotte, NC 28205
- $452,500
- 2
- BD
- 3
- BA
- 1,548
- SqFt




Listing courtesy of 5 Points Realty. alexkholladay@gmail.com
Sold listing courtesy of Better Homes and Gardens Real Estate Paracle
- Sold Price
- $452,500
- List Price
- $455,000
- MLS#
- 4192747
- Status
- CLOSED
- Days on Market
- 156
- Property Type
- Residential
- Year Built
- 2023
- Closing Date
- Mar 24, 2025
- Bedrooms
- 2
- Bathrooms
- 3
- Full Baths
- 2
- Half Baths
- 1
- Lot Size
- 827
- Lot Size Area
- 0.019
- Living Area
- 1,548
- Sq Ft Total
- 1548
- County
- Mecklenburg
- Subdivision
- Anderson Townhomes
- Special Conditions
- None
- Waterfront Features
- None
Property Description
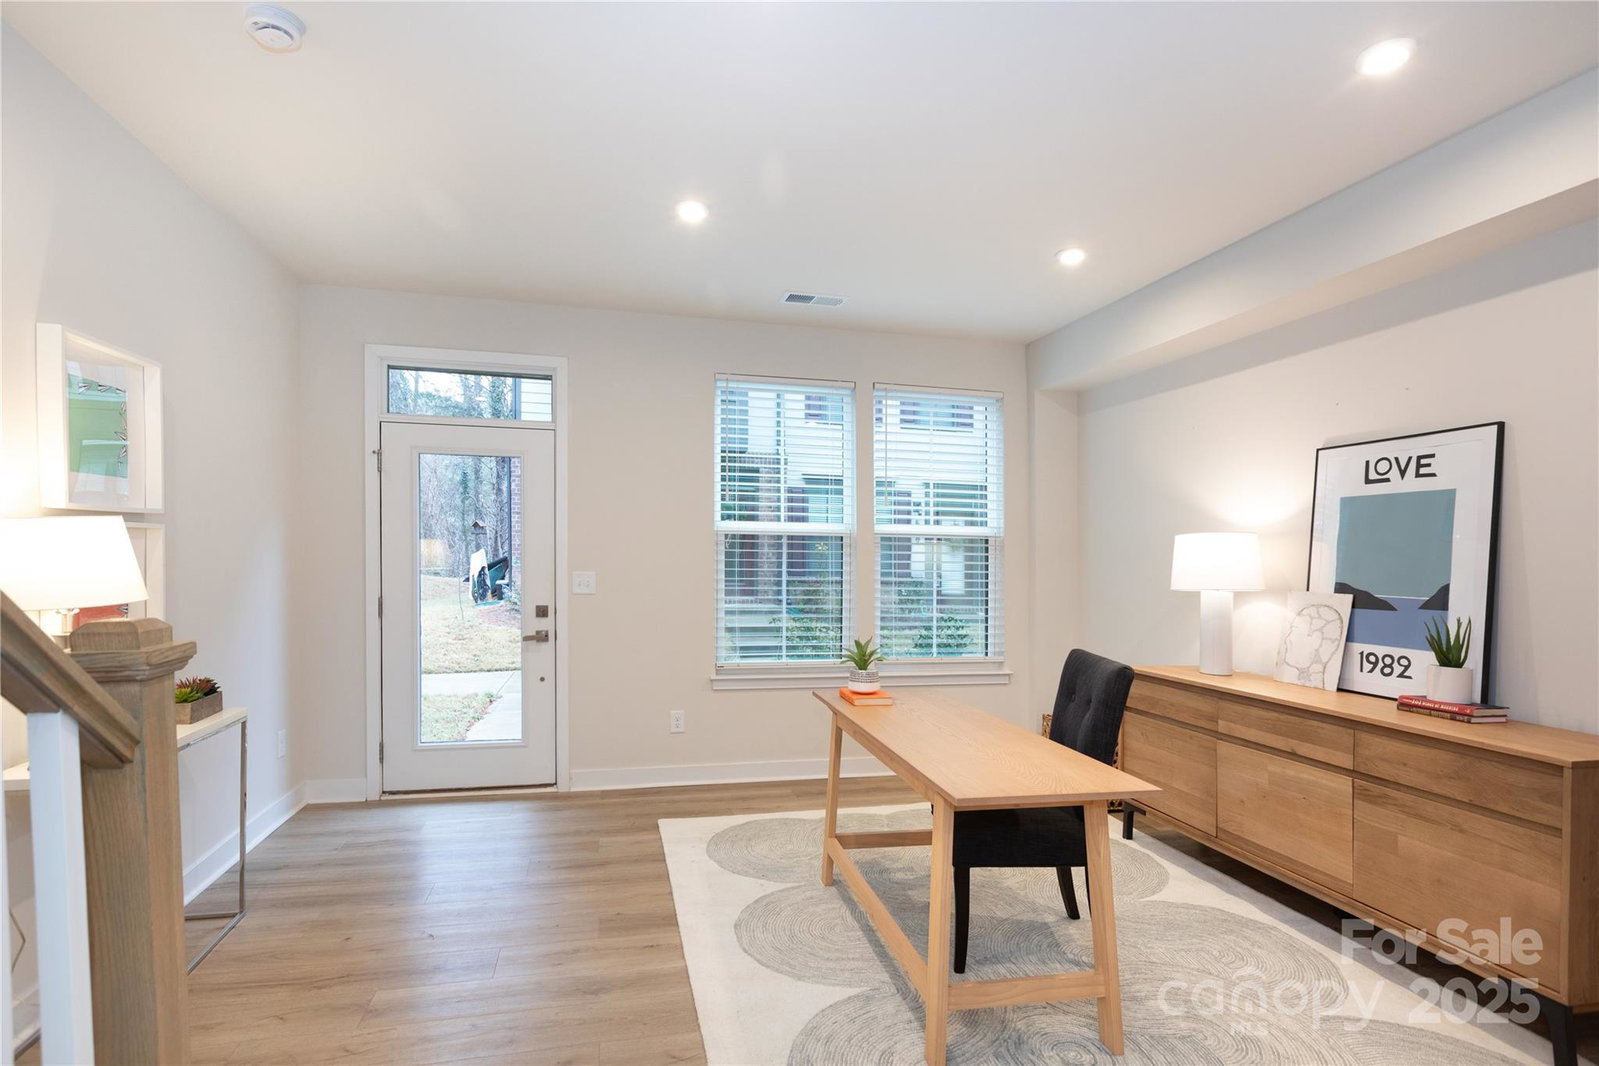
See city life at its finest at this move-in ready townhome in NoDa! Completed late 2023, 412 Tristram provides the worry-free living of new construction with improvements of luxury window treatments, Samsung Bespoke smart refrigerator, Samsung washer/dryer and transferrable 1-2-10 builder warranty. Each floor of this three-story gem offers a unique experience, starting with the lower level flex space (great for WFH!) & storage room, moving up to the open-concept kitchen, dining & living area, and two spacious bedrooms with ensuite baths on the top floor. You'll be moments away from bustling NoDa, around the corner from new restaurant & retail arriving at The Pass mixed-use development, and just across Sugar Creek from The Independent Picture House arthouse cinema. Also only 0.9 miles from the LYNX Blue Line station, the whole city is at your fingertips! Lawn maintenance & water/sewer included in monthly HOA fees. BONUS: *Seller is offering $5k concession with acceptable offer!!!*
Additional Information
- Hoa Fee
- $199
- Hoa Fee Paid
- Monthly
- Community Features
- Sidewalks, Street Lights
- Interior Features
- Attic Other, Cable Prewire, Kitchen Island, Open Floorplan, Pantry, Walk-In Closet(s)
- Floor Coverings
- Carpet, Tile, Vinyl
- Equipment
- Dishwasher, Disposal, Electric Oven, Electric Water Heater, Exhaust Fan, Freezer, Ice Maker, Microwave, Refrigerator with Ice Maker, Washer/Dryer
- Foundation
- Slab
- Main Level Rooms
- Flex Space
- Laundry Location
- Inside, Laundry Closet, Upper Level
- Heating
- Central, Heat Pump, Zoned
- Water
- City
- Sewer
- Public Sewer
- Exterior Features
- Lawn Maintenance, Other - See Remarks
- Exterior Construction
- Brick Partial, Hardboard Siding
- Roof
- Shingle
- Parking
- Attached Garage, Garage Door Opener, Garage Faces Rear, On Street, Parking Space(s)
- Driveway
- Concrete, Paved
- Lot Description
- Level
- Elementary School
- Highland Renaissance
- Middle School
- Martin Luther King Jr
- High School
- Garinger
- Builder Name
- Ryan Homes
- Total Property HLA
- 1548
Mortgage Calculator
“ Based on information submitted to the MLS GRID as of . All data is obtained from various sources and may not have been verified by broker or MLS GRID. Supplied Open House Information is subject to change without notice. All information should be independently reviewed and verified for accuracy. Some IDX listings have been excluded from this website. Properties may or may not be listed by the office/agent presenting the information © 2026 Canopy MLS as distributed by MLS GRID”

Last Updated: