320 Hague Drive, Columbus, NC 28722
- $415,000
- 3
- BD
- 3
- BA
- 2,709
- SqFt




Listing courtesy of Keller Williams Elite Realty. davidrathy@kw.com
Sold listing courtesy of Coldwell Banker Advantage
- Sold Price
- $415,000
- List Price
- $415,000
- MLS#
- 4192691
- Status
- CLOSED
- Days on Market
- 53
- Property Type
- Residential
- Architectural Style
- Ranch
- Year Built
- 1985
- Closing Date
- Dec 10, 2024
- Bedrooms
- 3
- Bathrooms
- 3
- Full Baths
- 3
- Lot Size
- 50,529
- Lot Size Area
- 1.16
- Living Area
- 2,709
- Sq Ft Total
- 2709
- County
- Polk
- Subdivision
- Beechwood
- Special Conditions
- None
Property Description
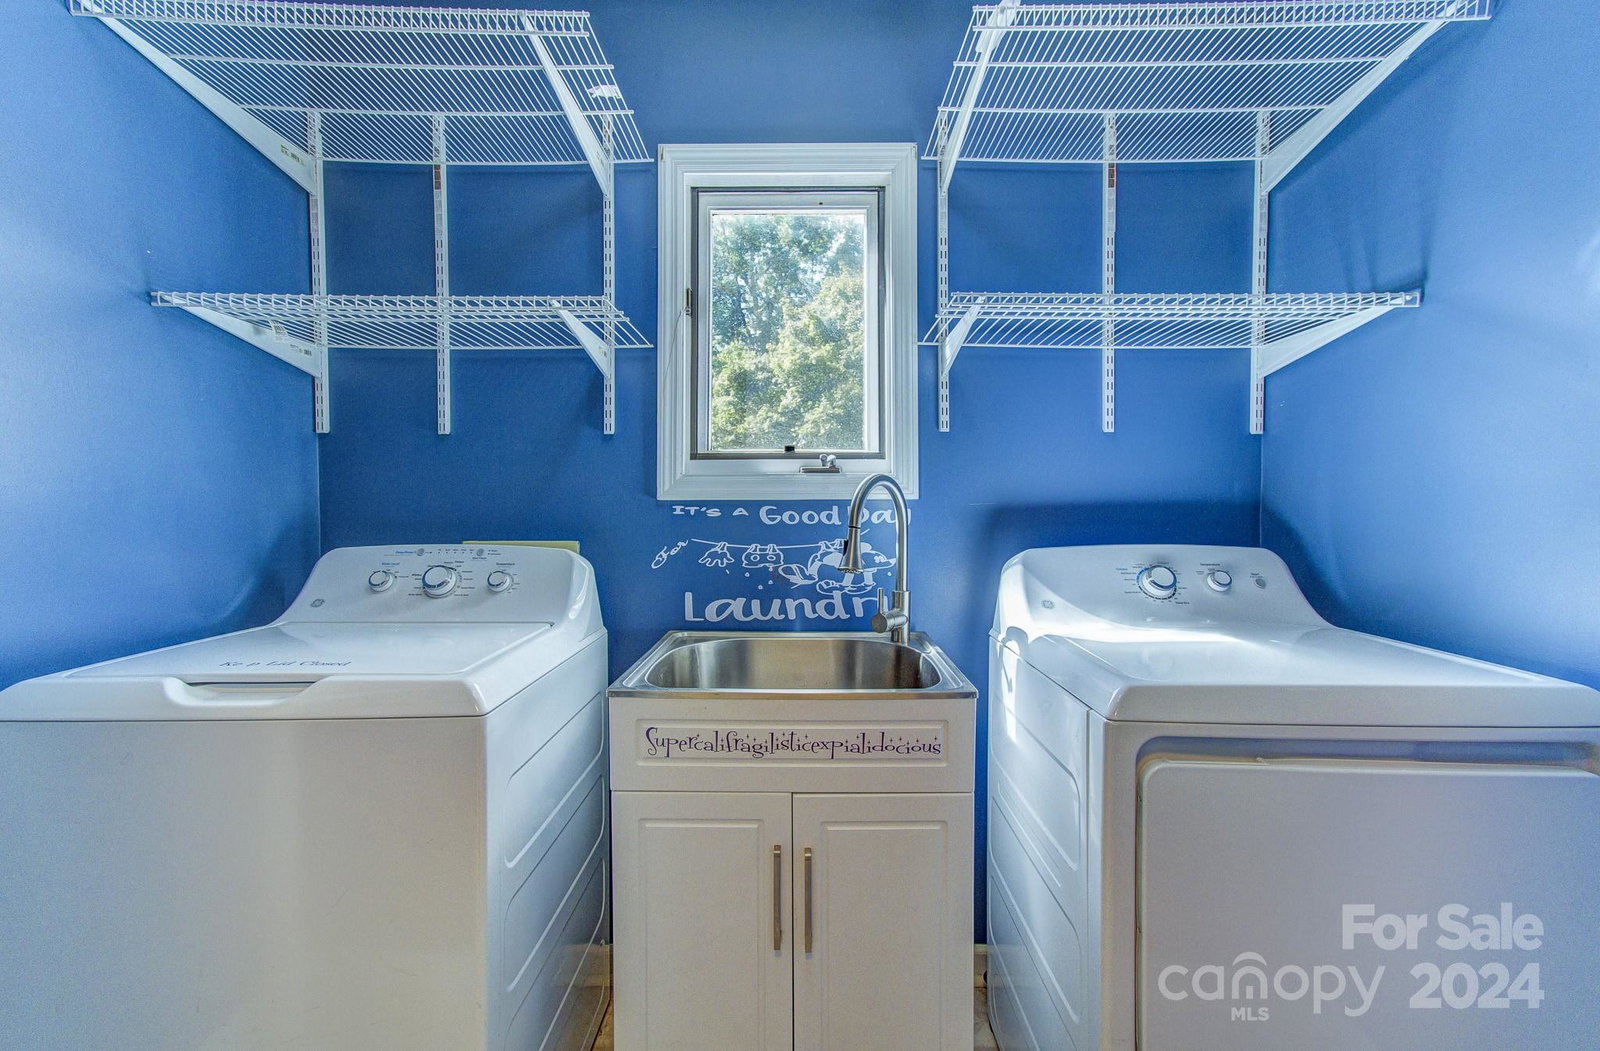
This expansive 3-bedroom, 3-bathroom home is located in a desirable neighborhood and offers easy access to I-26, restaurants, stores, hospitals, and schools. With two separate driveways and parking areas, it provides flexibility and convenience. The home includes a separate basement entrance, presenting a great investment opportunity—live in the upper level and rent out the basement as a fully independent space to help offset your mortgage. The property also features fireplaces on both levels, a large kitchen and workshop area in the basement, and a whole-house generator. The upstairs kitchen has newer appliances, and new fixtures are found throughout. Outside, the large lot offers a fenced side and backyard for privacy, with several additional parking spaces, etc. The home is well-suited for easy commutes to Spartanburg, Hendersonville, Greenville, or Asheville. Don't miss this opportunity and schedule a showing today!
Additional Information
- Fireplace
- Yes
- Interior Features
- Central Vacuum, Pantry, Walk-In Closet(s), Walk-In Pantry
- Floor Coverings
- Concrete, Tile
- Equipment
- Dishwasher, Dryer, Exhaust Hood, Gas Oven, Gas Range, Microwave, Refrigerator, Washer, Washer/Dryer
- Foundation
- Basement
- Main Level Rooms
- Primary Bedroom, Bedroom(s), Bathroom-Full, Bathroom-Full, Laundry, Kitchen, Living Room, Dining Area
- Laundry Location
- Electric Dryer Hookup, Laundry Room, Main Level, Washer Hookup
- Heating
- Heat Pump
- Water
- City
- Sewer
- Septic Installed
- Exterior Features
- Storage
- Exterior Construction
- Wood
- Roof
- Metal
- Parking
- Attached Carport, Driveway
- Driveway
- Gravel, Paved
- Lot Description
- Cleared, Private, Rolling Slope, Wooded
- Elementary School
- Tryon
- Middle School
- Polk
- High School
- Polk
- Zoning
- M
- Total Property HLA
- 2709
- Master on Main Level
- Yes
Mortgage Calculator
“ Based on information submitted to the MLS GRID as of . All data is obtained from various sources and may not have been verified by broker or MLS GRID. Supplied Open House Information is subject to change without notice. All information should be independently reviewed and verified for accuracy. Some IDX listings have been excluded from this website. Properties may or may not be listed by the office/agent presenting the information © 2026 Canopy MLS as distributed by MLS GRID”

Last Updated: