1831 Bardstown Road, Charlotte, NC 28226
- $1,000,000
- 4
- BD
- 4
- BA
- 3,210
- SqFt




Listing courtesy of Corcoran HM Properties. suzannecowden@hmproperties.com
Sold listing courtesy of Berkshire Hathaway HomeServices Carolinas Realty
- Sold Price
- $1,000,000
- List Price
- $975,000
- MLS#
- 4192672
- Status
- CLOSED
- Days on Market
- 49
- Property Type
- Residential
- Year Built
- 1999
- Closing Date
- Dec 12, 2024
- Bedrooms
- 4
- Bathrooms
- 4
- Full Baths
- 3
- Half Baths
- 1
- Lot Size
- 15,245
- Lot Size Area
- 0.35000000000000003
- Living Area
- 3,210
- Sq Ft Total
- 3210
- County
- Mecklenburg
- Subdivision
- Providence Springs
- Special Conditions
- None
Property Description
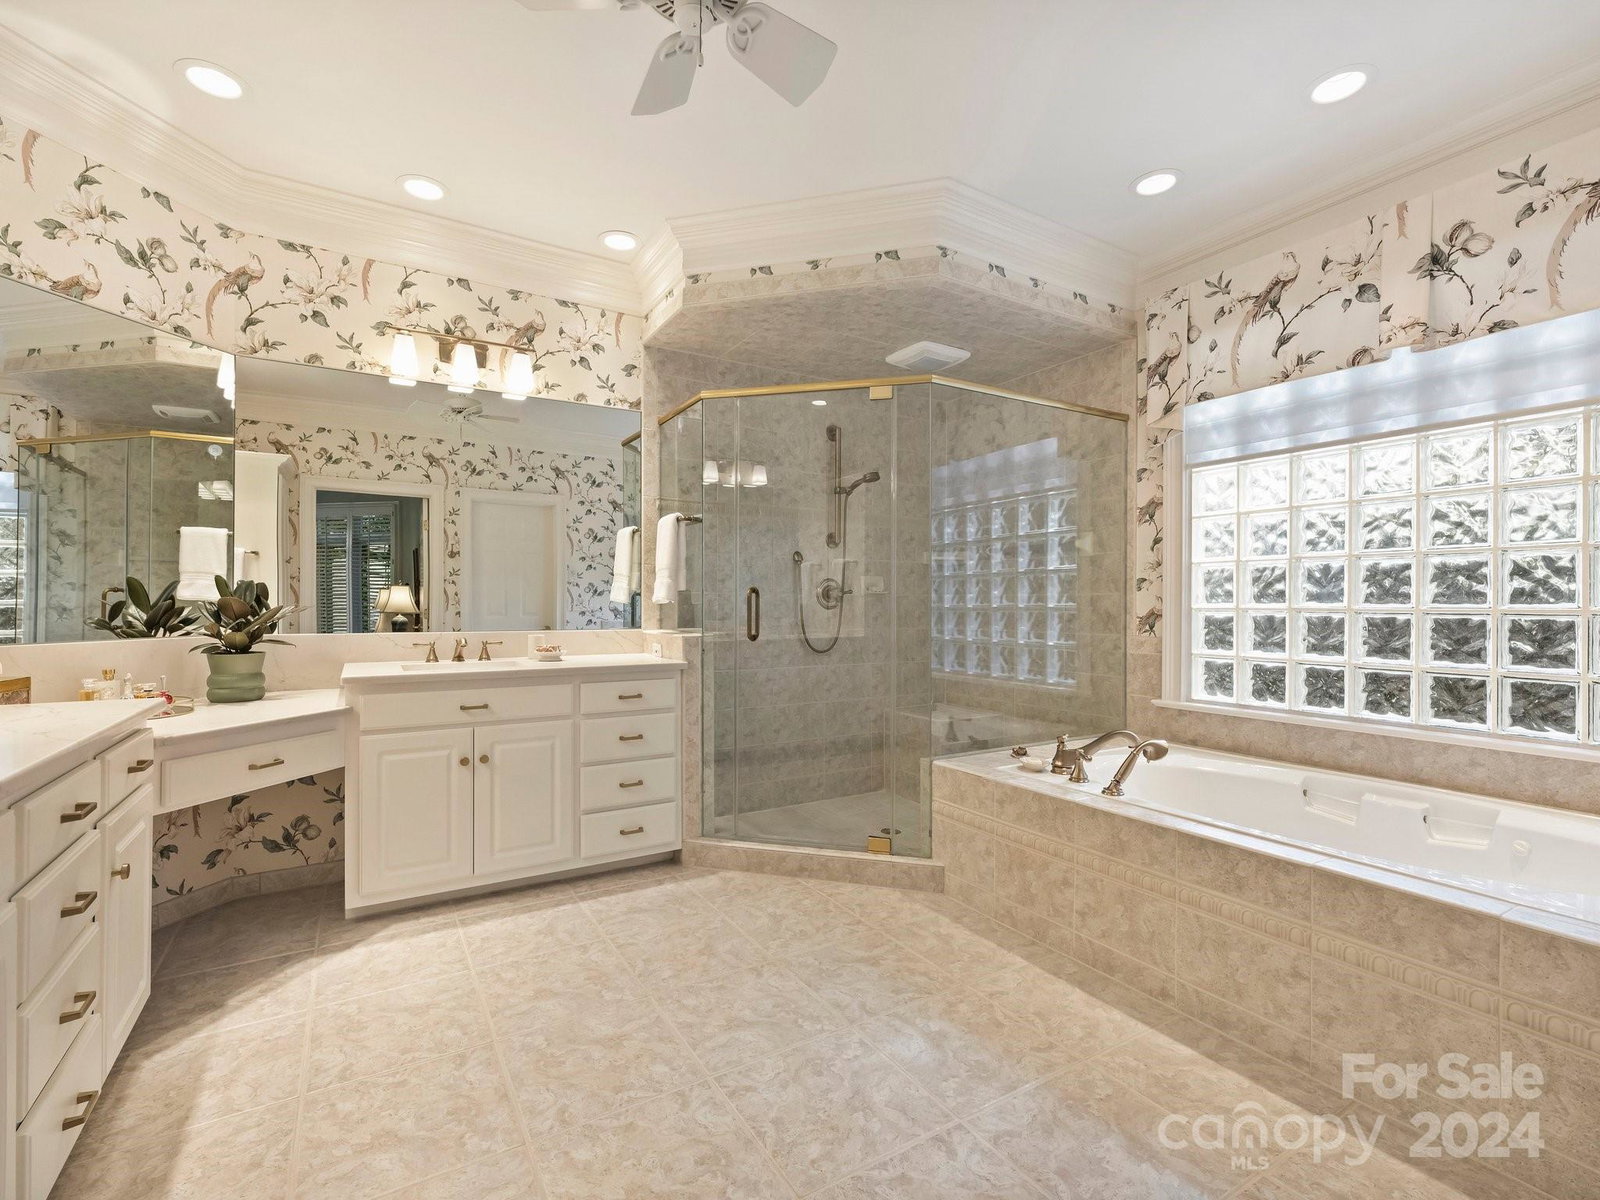
Gorgeous, well designed all brick custom home in popular Providence Springs. Decorative stucco & mature landscaping enhance the lovely curb appeal. Ranch style living with second floor 4th bedroom/bonus including full bath and walk-in closet & attic. Spacious great room with gas fireplace and built-ins leads to relaxing screened porch and beautifully landscaped backyard. Kitchen updates include freshly painted cabinets & newer appliances with huge walk-in pantry. Large laundry room with lot of cabinets & counters. Private primary bedroom with bay window sitting area and lovely private views. Updated luxury bath with remodeled walk-in shower, dual sinks with quartz counters, and numerous cabinets. Shutters, remote control shades, and custom Closets By Design throughout. Hardwoods, lovely moldings, and 10' ceilings in main areas. Two additional main floor bedrooms share spacious bath. Gorgeous outdoor living space with mature landscaping, pathways, patio, & built-in drainage throughout.
Additional Information
- Hoa Fee
- $200
- Hoa Fee Paid
- Annually
- Community Features
- Sidewalks, Street Lights
- Fireplace
- Yes
- Interior Features
- Attic Walk In, Built-in Features, Entrance Foyer, Garden Tub, Kitchen Island, Walk-In Closet(s), Walk-In Pantry
- Floor Coverings
- Carpet, Tile, Wood
- Equipment
- Dishwasher, Disposal, Down Draft, Gas Cooktop, Gas Water Heater, Ice Maker, Microwave, Wall Oven, Warming Drawer
- Foundation
- Crawl Space
- Main Level Rooms
- Kitchen, Dining Room, Great Room, Primary Bedroom, Bedroom(s), Bedroom(s), Bathroom-Full, Bathroom-Full, Bathroom-Half, Laundry
- Laundry Location
- Laundry Room, Main Level
- Heating
- Forced Air
- Water
- City
- Sewer
- Public Sewer
- Exterior Features
- In-Ground Irrigation
- Exterior Construction
- Brick Full, Synthetic Stucco
- Roof
- Shingle
- Parking
- Attached Garage, Garage Faces Side
- Driveway
- Concrete, Paved
- Lot Description
- Level, Private, Wooded
- Elementary School
- Olde Providence
- Middle School
- Carmel
- High School
- Providence
- Builder Name
- Harrington Associates
- Total Property HLA
- 3210
- Master on Main Level
- Yes
Mortgage Calculator
“ Based on information submitted to the MLS GRID as of . All data is obtained from various sources and may not have been verified by broker or MLS GRID. Supplied Open House Information is subject to change without notice. All information should be independently reviewed and verified for accuracy. Some IDX listings have been excluded from this website. Properties may or may not be listed by the office/agent presenting the information © 2026 Canopy MLS as distributed by MLS GRID”

Last Updated: