1100 Black Walnut Drive, Hickory, NC 28602
- $295,000
- 3
- BD
- 3
- BA
- 1,925
- SqFt






Listing courtesy of Berkshire Hathaway Homeservices Landmark Prop. Laura@bhhslandmark.com
Sold listing courtesy of Realty Executives of Hickory
- Sold Price
- $295,000
- List Price
- $329,000
- MLS#
- 4192633
- Status
- CLOSED
- Days on Market
- 168
- Property Type
- Residential
- Distressed Property
- Yes
- Year Built
- 2007
- Closing Date
- Apr 03, 2025
- Bedrooms
- 3
- Bathrooms
- 3
- Full Baths
- 2
- Half Baths
- 1
- Lot Size
- 22,215
- Lot Size Area
- 0.51
- Living Area
- 1,925
- Sq Ft Total
- 1925
- County
- Catawba
- Subdivision
- Maple Crest
- Special Conditions
- Relocation
Property Description
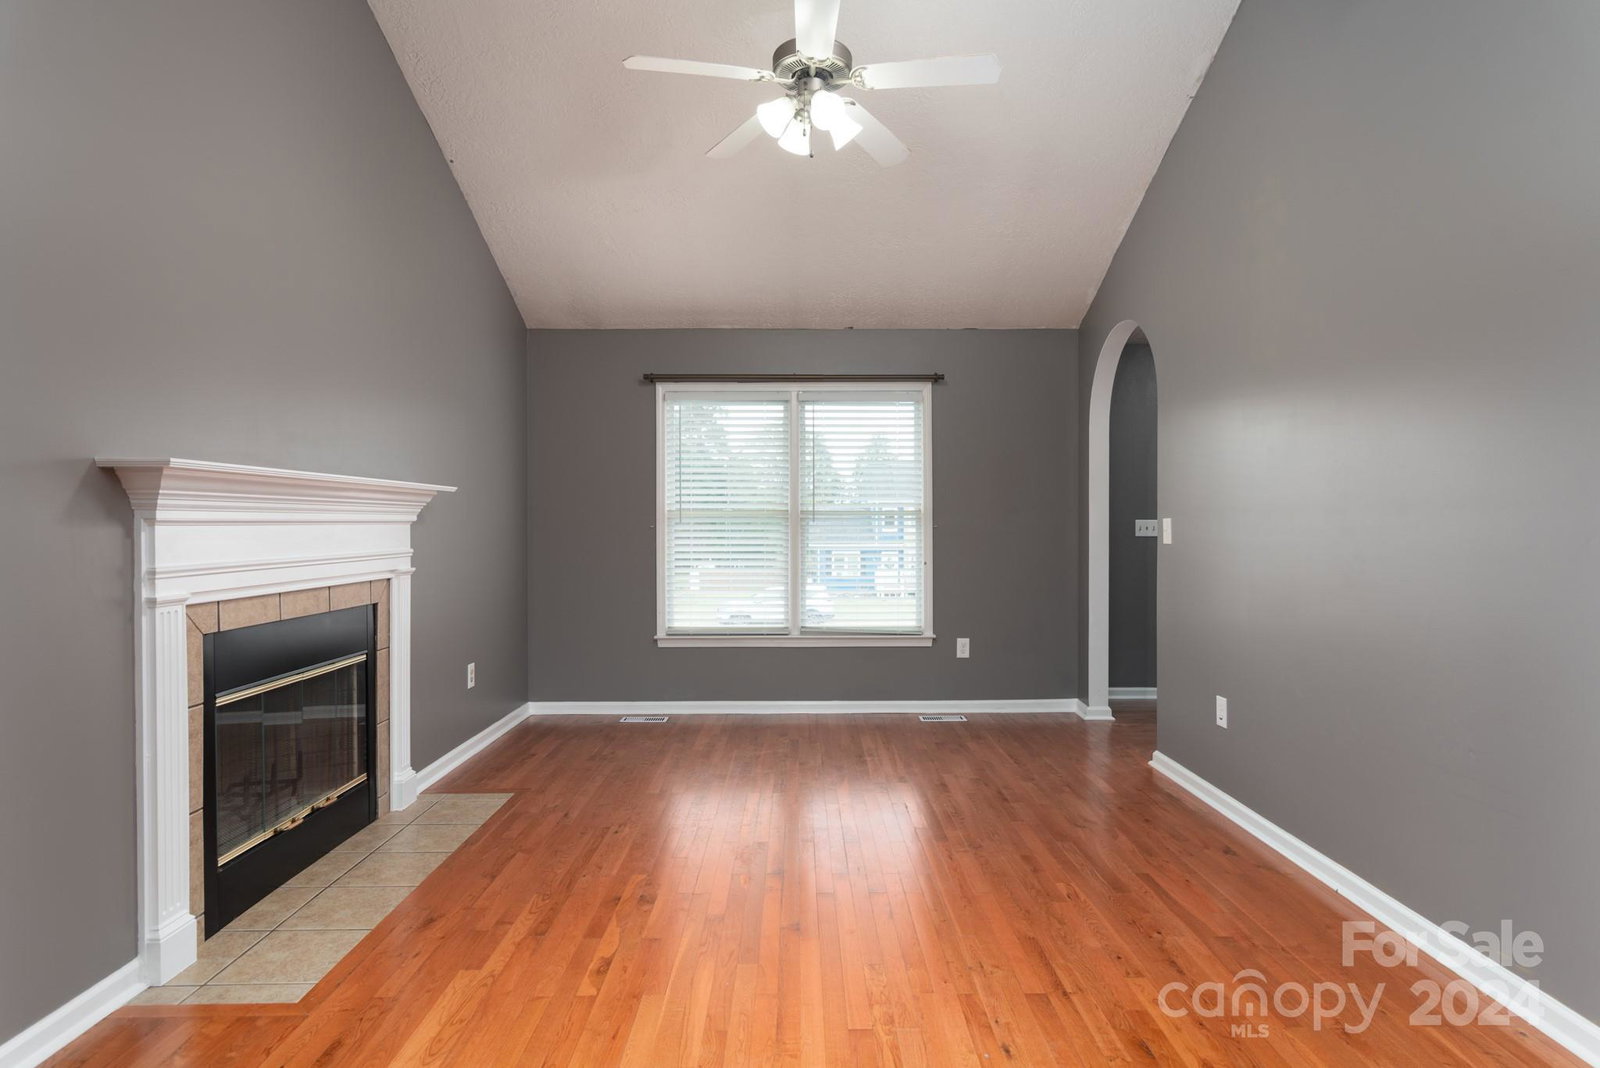
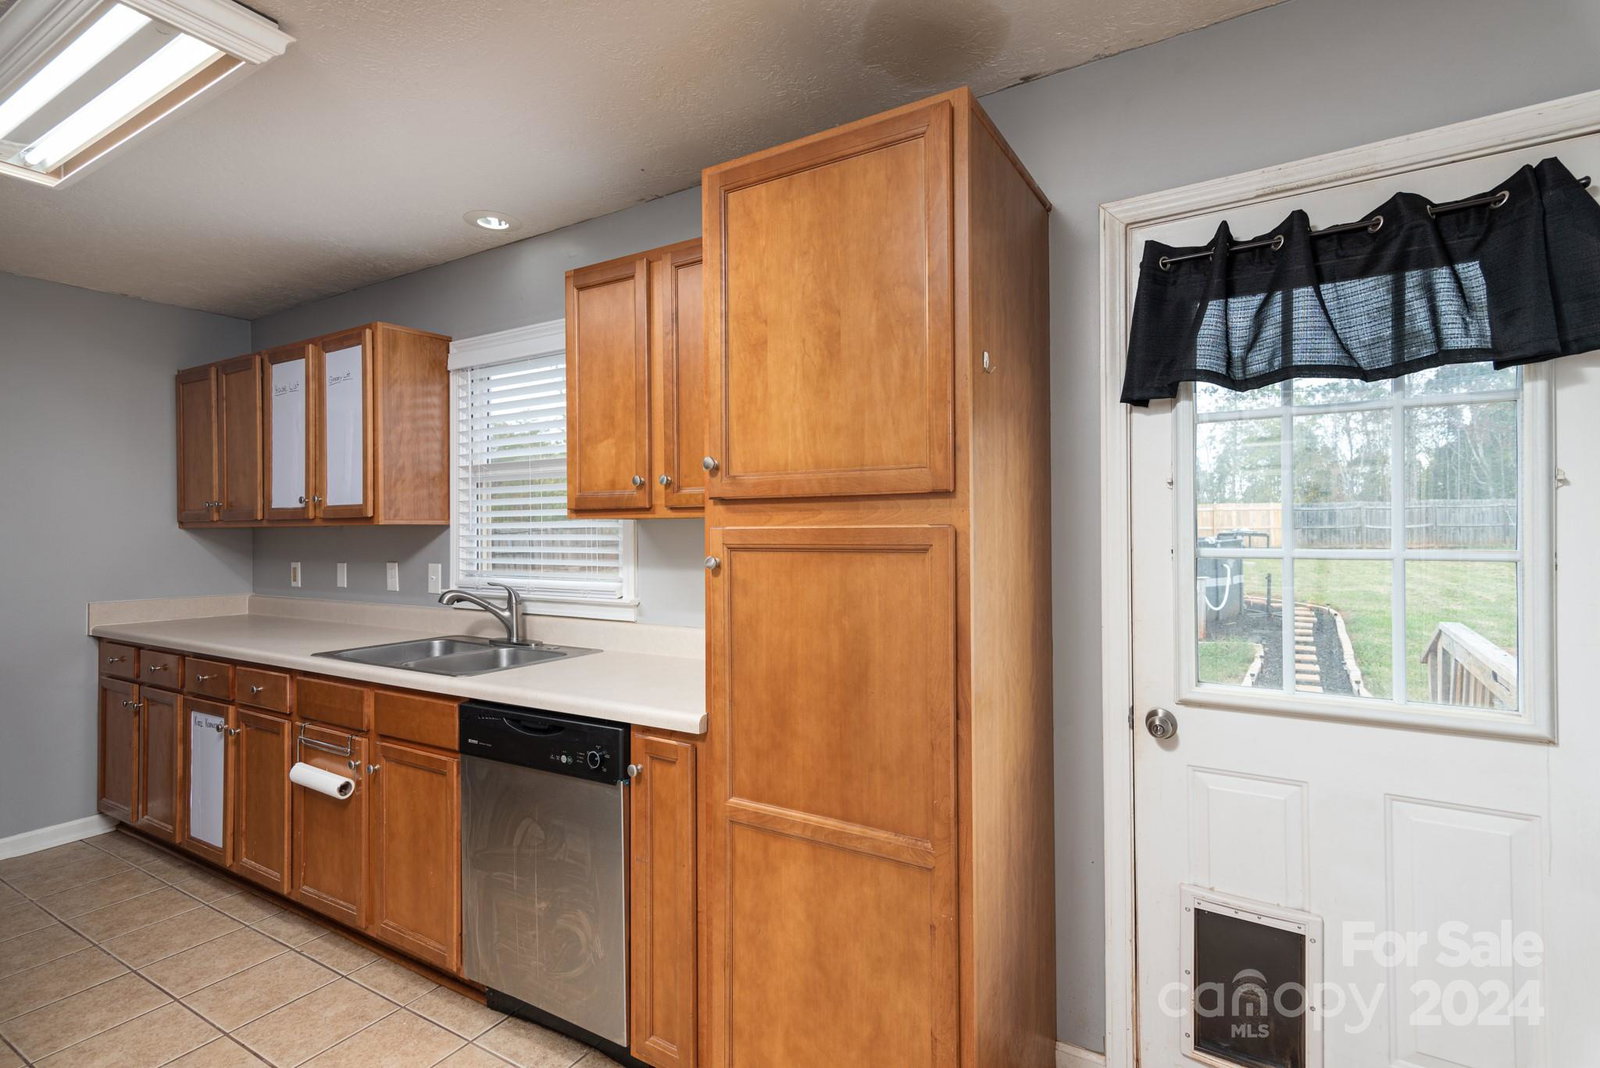
Located in the highly desirable Maple Crest neighborhood of Mountain View, this stunning 3-bedroom, 2.5-bathroom two-story home is a must-see! The main floor boasts a spacious primary bedroom, a convenient laundry room, and an inviting living room with vaulted ceilings, large windows, and a cozy fireplace. The kitchen and dining room provide the perfect space for entertaining, while the upstairs loft adds versatility to suit your needs. Step outside to enjoy the fenced-in backyard, complete with a deck and an above-ground saltwater pool perfect for summer relaxation and fun! Additional features include a two-car garage and the added benefit of no city taxes. Ideally situated just minutes from Hickory, Newton, and with easy access to HWY 321, this home offers the perfect balance of comfort and convenience. Plus, recent updates include a brand-new upstairs HVAC system and a downstairs HVAC unit only 2 1/2 years old with a warranty for peace of mind. Offering $5,000.00 closing cost.
Additional Information
- Floor Coverings
- Carpet, Hardwood, Tile
- Equipment
- Dishwasher, Electric Range, Ice Maker
- Foundation
- Crawl Space
- Main Level Rooms
- Primary Bedroom, Dining Room, Kitchen, Living Room
- Laundry Location
- Utility Room
- Heating
- Heat Pump
- Water
- County Water
- Sewer
- Septic Installed
- Exterior Construction
- Vinyl
- Roof
- Composition
- Parking
- Attached Garage
- Driveway
- Concrete, Paved
- Lot Description
- Level
- Elementary School
- Unspecified
- Middle School
- Unspecified
- High School
- Unspecified
- Total Property HLA
- 1925
- Master on Main Level
- Yes
Mortgage Calculator
“ Based on information submitted to the MLS GRID as of . All data is obtained from various sources and may not have been verified by broker or MLS GRID. Supplied Open House Information is subject to change without notice. All information should be independently reviewed and verified for accuracy. Some IDX listings have been excluded from this website. Properties may or may not be listed by the office/agent presenting the information © 2026 Canopy MLS as distributed by MLS GRID”

Last Updated: