Share this with your friends


+17045766234
Ivester Jackson Christie's
8630 Panglemont Drive, Charlotte, NC 28269
- $345,900
- 4
- BD
- 3
- BA
- 2,117
- SqFt




Listing courtesy of Nueman Real Estate Inc. Sam@NRESells.com
Sold listing courtesy of RE/MAX Results
- Sold Price
- $345,900
- List Price
- $349,900
- MLS#
- 4192623
- Status
- CLOSED
- Days on Market
- 67
- Property Type
- Residential
- Year Built
- 2006
- Closing Date
- Dec 30, 2024
- Bedrooms
- 4
- Bathrooms
- 3
- Full Baths
- 2
- Half Baths
- 1
- Lot Size
- 4,791
- Lot Size Area
- 0.11
- Living Area
- 2,117
- Sq Ft Total
- 2117
- County
- Mecklenburg
- Subdivision
- Oakbrooke
- Special Conditions
- None
Property Description
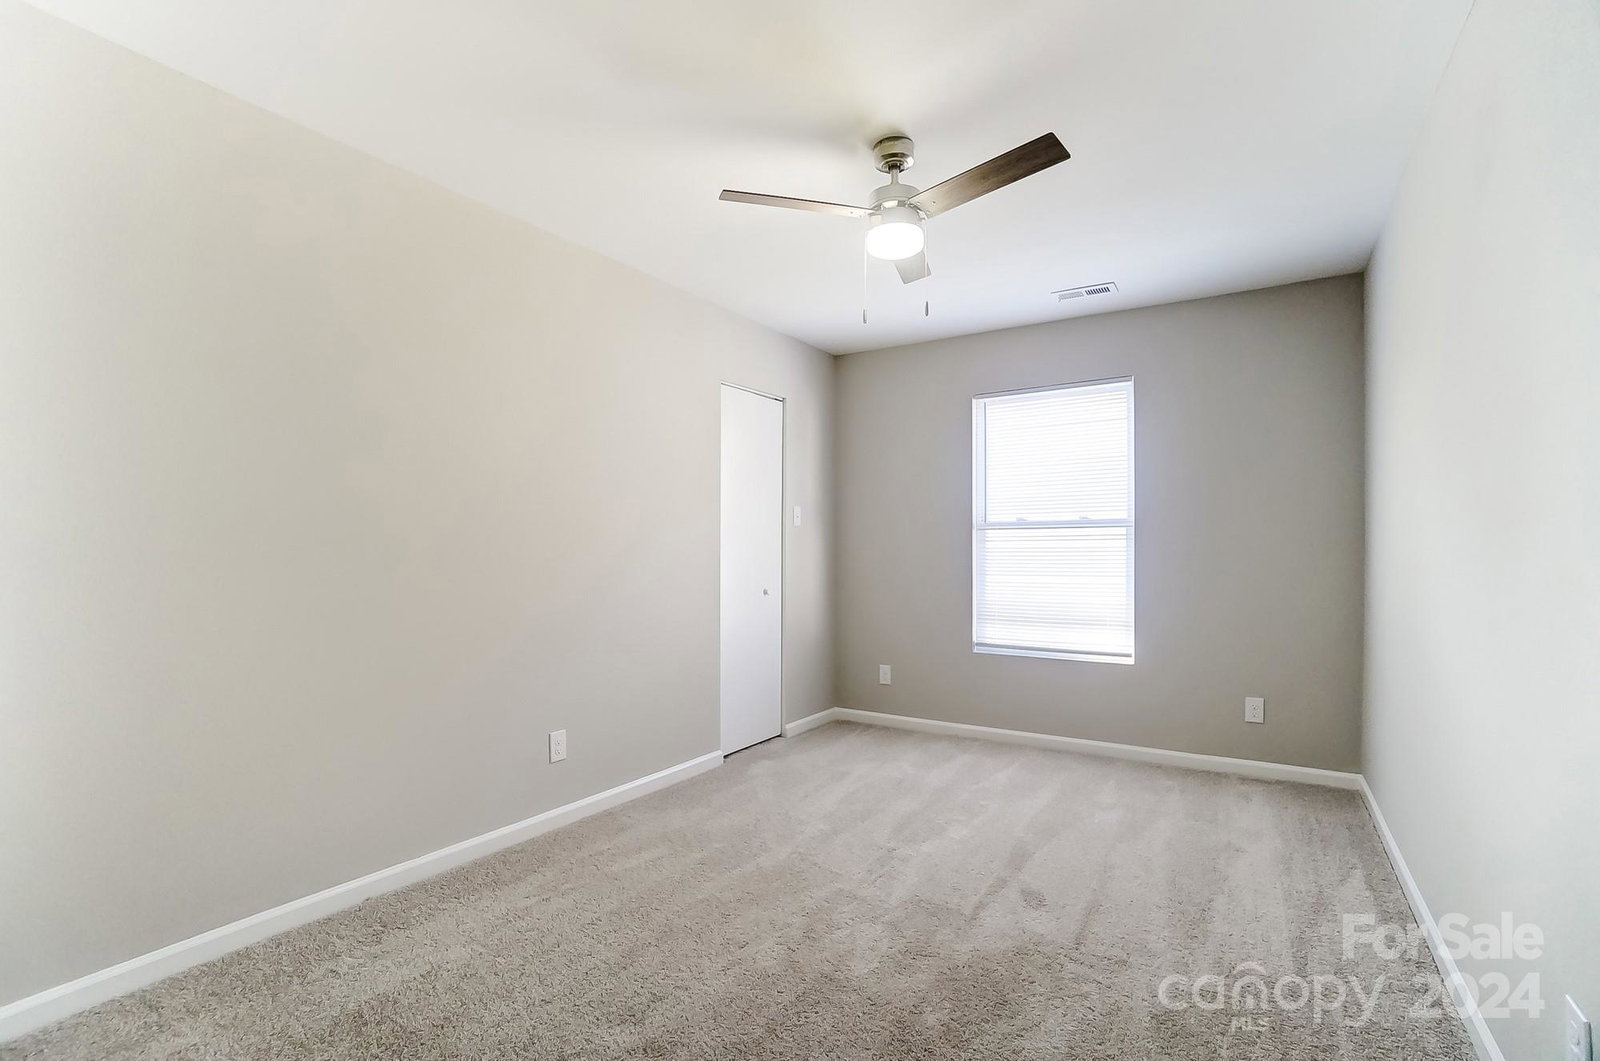
Nestled in the sought-after Oakbrooke neighborhood! This charming 4-bedroom, 2.5-bath home offers a spacious layout with modern upgrades throughout. Step inside to discover an open-concept living area with fresh luxury vinyl plank flooring and plush carpet. The kitchen features white cabinets, granite countertops, and sleek stainless steel appliances. Enjoy meals in the bright dining area with easy access to the backyard—perfect for entertaining! Upstairs, the primary suite boasts a generous en-suite bathroom with dual sinks and a large walk-in closet. Three additional bedrooms offer plenty of space for family or guests. The large fenced-in backyard provides privacy and endless possibilities for outdoor fun. Conveniently located just minutes from I-77. Ready to welcome its next owner!
Additional Information
- Hoa Fee
- $198
- Hoa Fee Paid
- Annually
- Interior Features
- Garden Tub, Open Floorplan, Walk-In Closet(s)
- Floor Coverings
- Carpet, Vinyl
- Equipment
- Dishwasher, Disposal, Electric Oven, Electric Range, Microwave
- Foundation
- Slab
- Main Level Rooms
- Breakfast, Great Room, Kitchen, Dining Room, Bathroom-Half
- Laundry Location
- Laundry Room, Upper Level
- Heating
- Central
- Water
- City
- Sewer
- Public Sewer
- Exterior Construction
- Aluminum, Vinyl
- Parking
- Attached Garage
- Driveway
- Concrete, Paved
- Elementary School
- Unspecified
- Middle School
- Unspecified
- High School
- Unspecified
- Total Property HLA
- 2117
Mortgage Calculator
“ Based on information submitted to the MLS GRID as of . All data is obtained from various sources and may not have been verified by broker or MLS GRID. Supplied Open House Information is subject to change without notice. All information should be independently reviewed and verified for accuracy. Some IDX listings have been excluded from this website. Properties may or may not be listed by the office/agent presenting the information © 2026 Canopy MLS as distributed by MLS GRID”

Last Updated: