315 Camelot Drive, Salisbury, NC 28144
- $620,000
- 4
- BD
- 3
- BA
- 4,094
- SqFt




Listing courtesy of EXP Realty LLC Mooresville. Tyler@MustHaveRealEstate.com
Sold listing courtesy of Giving Tree Realty
- Sold Price
- $620,000
- List Price
- $672,000
- MLS#
- 4192605
- Status
- CLOSED
- Days on Market
- 188
- Property Type
- Residential
- Year Built
- 1978
- Closing Date
- Apr 25, 2025
- Bedrooms
- 4
- Bathrooms
- 3
- Full Baths
- 3
- Lot Size
- 32,234
- Lot Size Area
- 0.74
- Living Area
- 4,094
- Sq Ft Total
- 4094
- County
- Rowan
- Subdivision
- Country Club Hills
- Special Conditions
- None
Property Description
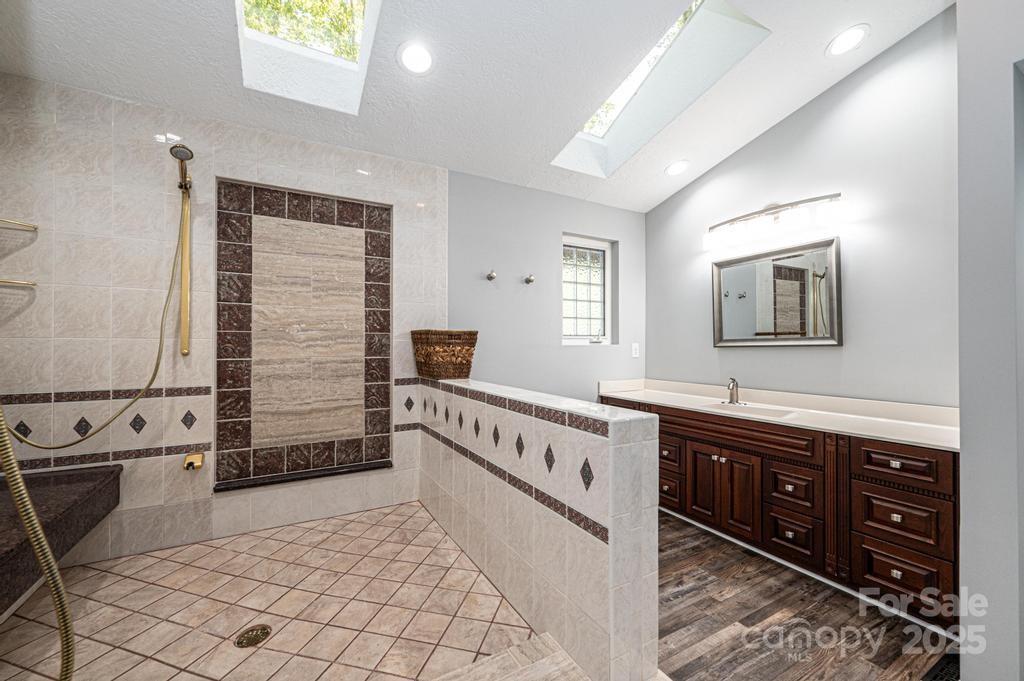
This beautifully designed mid-century Craftsman home offers 4 bedrooms, 3 bathrooms, and a seamless blend of timeless craftsmanship and modern functionality. Expanded in 1994, it features a garage addition, sunroom, mother-in-law suite, and mixed media center. Rich natural wood finishes enhance its warmth, with Birdseye Maple walls in the living room and primary bedroom, a Cherry Wood mixed media center, and Birch kitchen cabinetry. The primary suite is a spacious retreat with a walk-in shower and accessible layout. The converted garage adds flexible space for storage, a gym, or a workshop, while a large unfinished area above offers future expansion. The sunroom provides a bright, relaxing space year-round. Outside, Cedar siding and Craftsman details give the home striking curb appeal, complemented by a private backyard ideal for entertaining or quiet enjoyment. A perfect blend of classic architecture, high-quality materials, and functional spaces.
Additional Information
- Fireplace
- Yes
- Interior Features
- Other - See Remarks
- Equipment
- Refrigerator
- Foundation
- Crawl Space
- Main Level Rooms
- Primary Bedroom, Bedroom(s), Bedroom(s), Bedroom(s), Kitchen, Dining Room, Living Room, Library, Sunroom, Mud
- Laundry Location
- Main Level
- Heating
- Floor Furnace, Wall Furnace
- Water
- County Water
- Sewer
- County Sewer
- Exterior Construction
- Stone Veneer, Wood
- Roof
- Composition
- Parking
- Attached Garage
- Driveway
- Concrete
- Lot Description
- Corner Lot, Level
- Elementary School
- Unspecified
- Middle School
- Unspecified
- High School
- Unspecified
- Total Property HLA
- 4094
- Master on Main Level
- Yes
Mortgage Calculator
“ Based on information submitted to the MLS GRID as of . All data is obtained from various sources and may not have been verified by broker or MLS GRID. Supplied Open House Information is subject to change without notice. All information should be independently reviewed and verified for accuracy. Some IDX listings have been excluded from this website. Properties may or may not be listed by the office/agent presenting the information © 2026 Canopy MLS as distributed by MLS GRID”

Last Updated: