419 Dalton Circle, Fort Mill, SC 29715
- $385,000
- 3
- BD
- 3
- BA
- 2,087
- SqFt





Listing courtesy of COMPASS. kristinewade4@gmail.com
Sold listing courtesy of Keller Williams Ballantyne Area
- Sold Price
- $385,000
- List Price
- $385,000
- MLS#
- 4192363
- Status
- CLOSED
- Days on Market
- 55
- Property Type
- Residential
- Architectural Style
- Traditional
- Year Built
- 2021
- Closing Date
- Dec 12, 2024
- Bedrooms
- 3
- Bathrooms
- 3
- Full Baths
- 2
- Half Baths
- 1
- Lot Size
- 3,005
- Lot Size Area
- 0.069
- Living Area
- 2,087
- Sq Ft Total
- 2087
- County
- York
- Subdivision
- Grantham Place
- Special Conditions
- None
Property Description
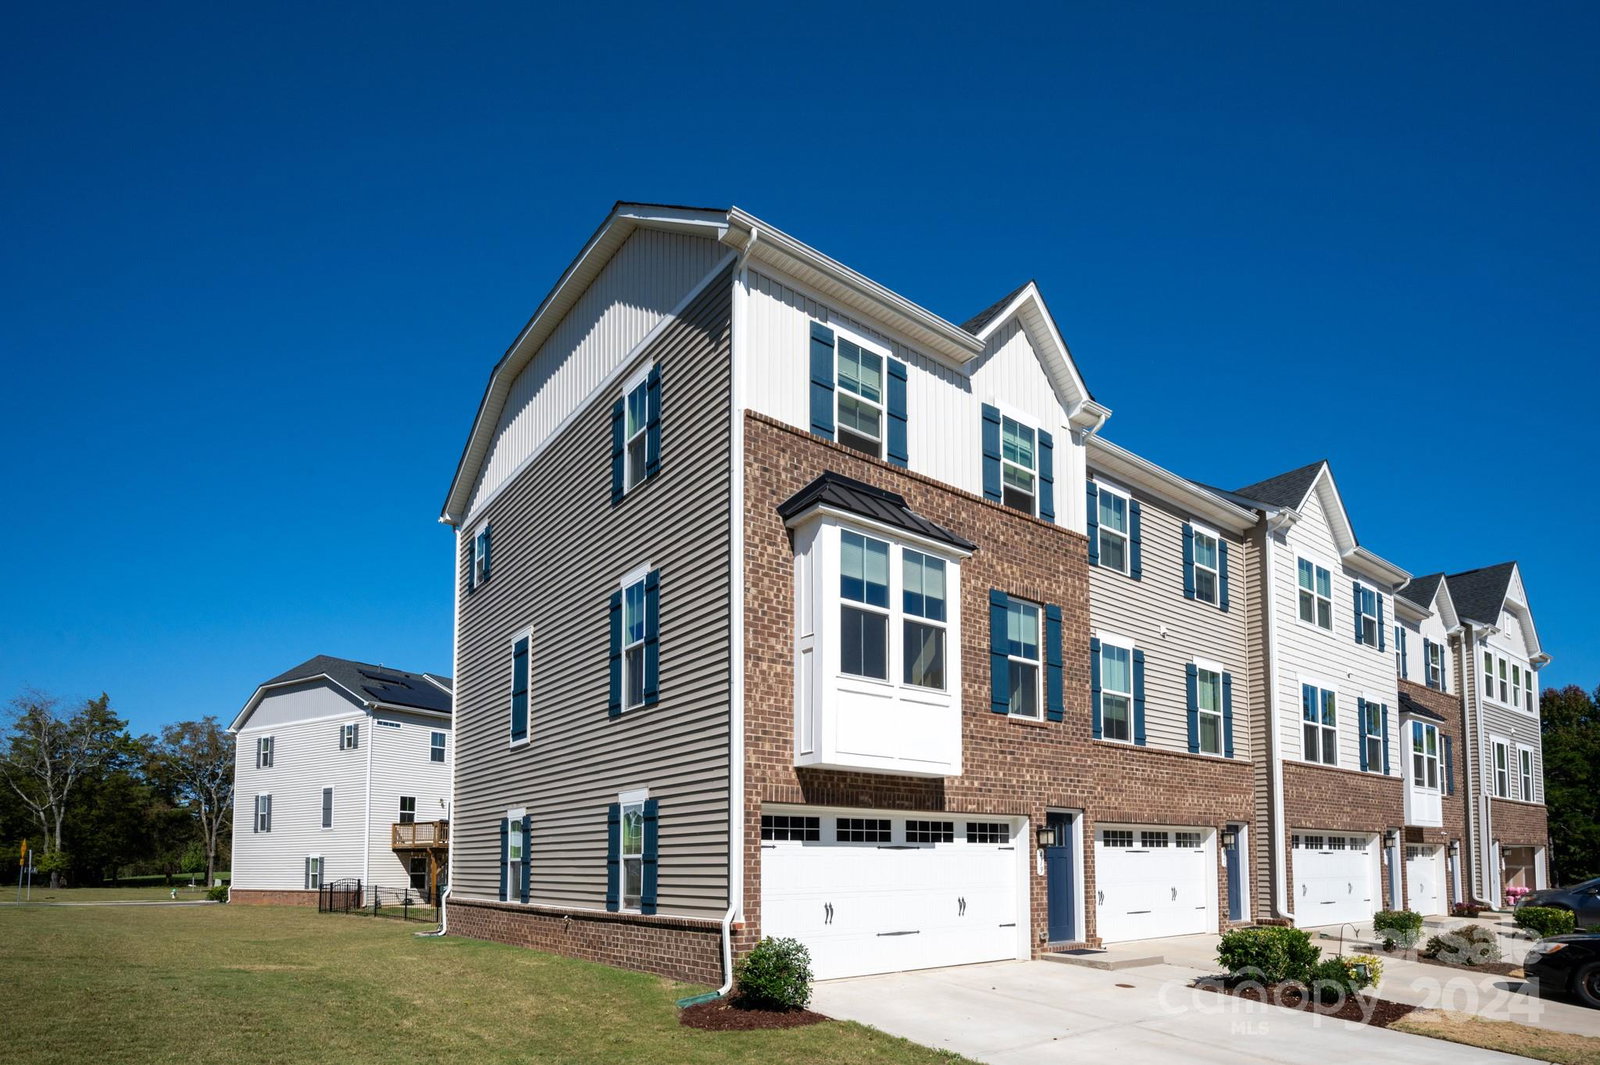
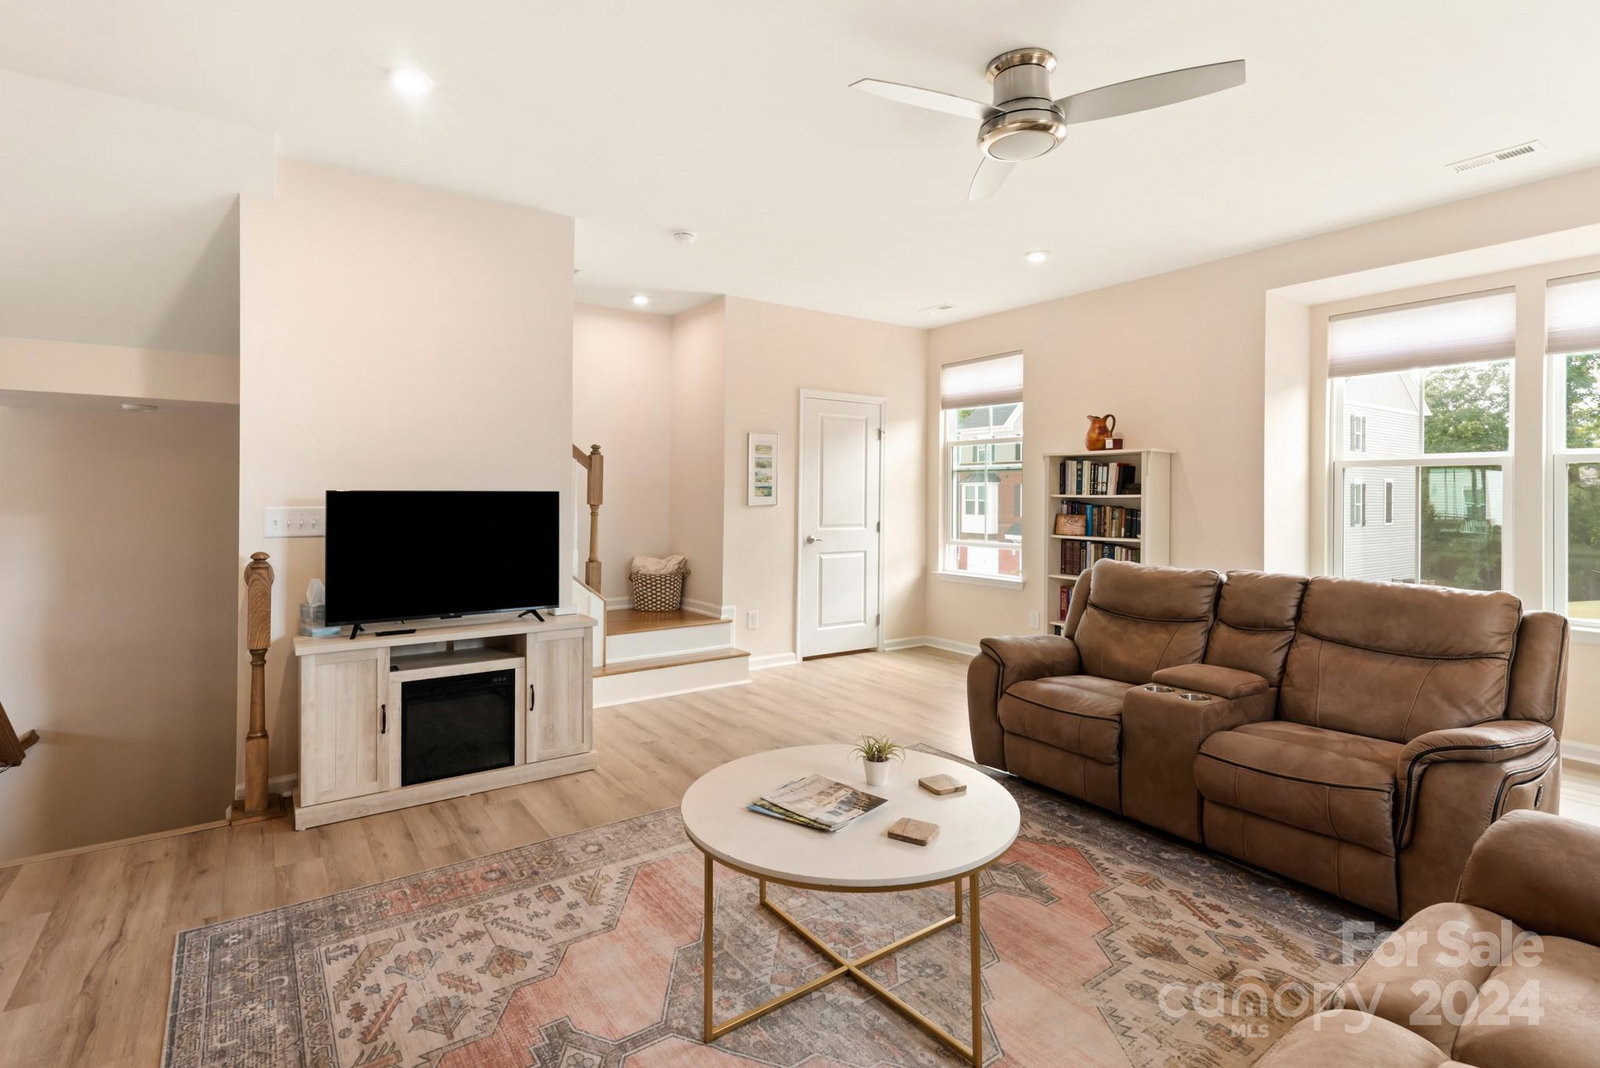
Premium END UNIT townhome adjacent to a large common area, on a cul-de-sac, AND zoned to Award Winning Fort Mill Schools! Built in 2021 this home has been meticulously maintained and hardly lived in! BRIGHT white kitchen with large island for cooking and entertaining, separate dining area, and large gathering space make this townhome live like a single family home! Balcony off the kitchen and additional windows provide plenty of natural light! Light colored and durable LVP floors throughout the main living space and upgraded hardwoods on the stairs! Third level with three bedrooms, two full baths, and laundry room. Lower level recreational room with multiple uses and access to a covered, private patio. Two car garage with its own AC unit beautifully cools the garage and the finished walls/floors make it ready for multiple uses - a workout room, additional living space, or even an art studio! Tucked away in a quiet neighborhood and next to the walking trails, yet quick access to I-77!
Additional Information
- Hoa Fee
- $152
- Hoa Fee Paid
- Monthly
- Community Features
- Playground, Sidewalks, Street Lights, Tennis Court(s), Walking Trails
- Interior Features
- Entrance Foyer, Kitchen Island, Open Floorplan, Pantry, Walk-In Closet(s)
- Floor Coverings
- Carpet, Laminate, Tile
- Equipment
- Dishwasher, Gas Range, Microwave
- Foundation
- Slab
- Main Level Rooms
- Recreation Room
- Laundry Location
- In Hall, Laundry Room
- Heating
- Central, Forced Air
- Water
- City
- Sewer
- Public Sewer
- Exterior Features
- Lawn Maintenance
- Exterior Construction
- Brick Partial, Vinyl
- Roof
- Shingle
- Parking
- Attached Garage
- Driveway
- Concrete, Paved
- Lot Description
- End Unit, Green Area
- Elementary School
- Sugar Creek
- Middle School
- Springfield
- High School
- Nation Ford
- Builder Name
- Ryan
- Total Property HLA
- 2087
Mortgage Calculator
“ Based on information submitted to the MLS GRID as of . All data is obtained from various sources and may not have been verified by broker or MLS GRID. Supplied Open House Information is subject to change without notice. All information should be independently reviewed and verified for accuracy. Some IDX listings have been excluded from this website. Properties may or may not be listed by the office/agent presenting the information © 2026 Canopy MLS as distributed by MLS GRID”

Last Updated: