1709 Brookshaw Run, Fort Mill, SC 29715
- $1,250,000
- 5
- BD
- 5
- BA
- 5,573
- SqFt




Listing courtesy of Keller Williams South Park. paul@myjamisonhomes.com
Sold listing courtesy of Lillian Isaac Realty
- Sold Price
- $1,250,000
- List Price
- $1,299,800
- MLS#
- 4192221
- Status
- CLOSED
- Days on Market
- 145
- Property Type
- Residential
- Year Built
- 2007
- Closing Date
- Mar 11, 2025
- Bedrooms
- 5
- Bathrooms
- 5
- Full Baths
- 4
- Half Baths
- 1
- Lot Size
- 46,609
- Lot Size Area
- 1.07
- Living Area
- 5,573
- Sq Ft Total
- 5573
- County
- York
- Subdivision
- Beckenham
- Special Conditions
- None
Property Description
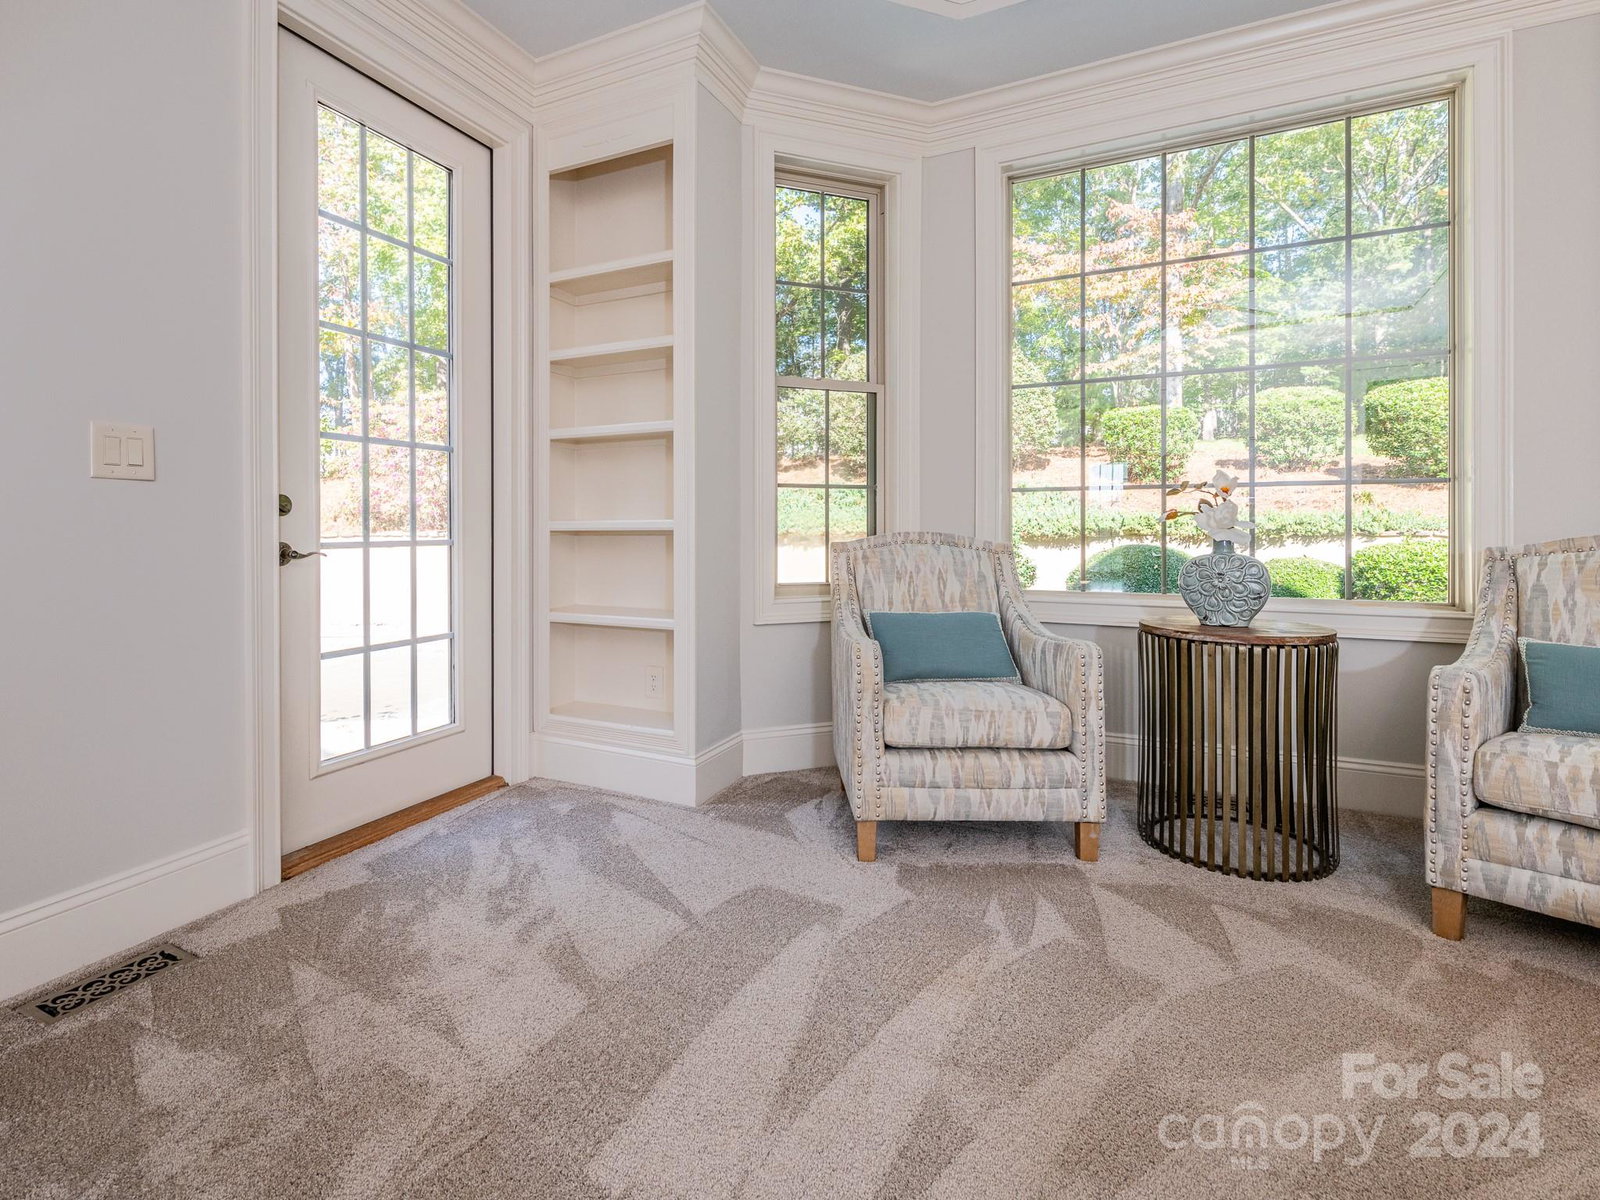
PRIVATE....INVISIBLE FENCE...POOL...CUL-DE-SAC...LAND TO RUN AROUND...Watch the Video to go along with these comments. Drive up to a very Majestic setting at the end of the cul-de-sac and enjoy then take a breathe. Why would you breathe?...HERE'S WHY.....When you step inside it's just WOW from the beautifully crafted Coffered Ceilings to the attention to every detail from inside and out. But...when you walk in you will also look through to the back yard.....that is also where the magic happens. I'm not going to spoil it...OK I will.....Fantastic settings from the screen porches to the trees. TONS OF ROOM TO PLAY/ENJOY...LOOK AT THE SURVEY....there is a huge yard on the left side of the house for a pet, fun or a game of toss (plus a huge cul-de-sac too) Easy living pool to relax and be with others while keeping Fido inside the invisible fence to explore. The home's features are well thought out...roomy and fresh and too many things done to mention. ENJOY and be prepared to BE IMPRESSED.
Additional Information
- Fireplace
- Yes
- Interior Features
- Attic Other, Attic Stairs Fixed
- Floor Coverings
- Carpet, Tile, Wood
- Equipment
- Convection Oven, Dishwasher, Disposal, Double Oven, Gas Cooktop, Gas Water Heater, Microwave, Self Cleaning Oven
- Foundation
- Crawl Space
- Main Level Rooms
- Living Room, Dining Room, Kitchen, Office, Breakfast, Bathroom-Half, Bathroom-Full, Primary Bedroom, Laundry
- Laundry Location
- Laundry Room, Main Level
- Heating
- Central, Forced Air, Natural Gas
- Water
- Well
- Sewer
- Septic Installed
- Exterior Features
- In-Ground Irrigation
- Exterior Construction
- Hard Stucco
- Parking
- Attached Garage, Garage Faces Side
- Driveway
- Concrete, Paved
- Lot Description
- Cul-De-Sac
- Elementary School
- Dobys Bridge
- Middle School
- Forest Creek
- High School
- Catawba Ridge
- Total Property HLA
- 5573
- Master on Main Level
- Yes
Mortgage Calculator
“ Based on information submitted to the MLS GRID as of . All data is obtained from various sources and may not have been verified by broker or MLS GRID. Supplied Open House Information is subject to change without notice. All information should be independently reviewed and verified for accuracy. Some IDX listings have been excluded from this website. Properties may or may not be listed by the office/agent presenting the information © 2026 Canopy MLS as distributed by MLS GRID”

Last Updated: