8703 Kentucky Derby Drive, Waxhaw, NC 28173
- $1,600,000
- 4
- BD
- 6
- BA
- 5,747
- SqFt






Listing courtesy of Keller Williams South Park. kbernard@empowerhome.com
Sold listing courtesy of EXP Realty LLC Ballantyne
- Sold Price
- $1,600,000
- List Price
- $1,700,000
- MLS#
- 4192198
- Status
- CLOSED
- Days on Market
- 177
- Property Type
- Residential
- Year Built
- 2003
- Closing Date
- Apr 25, 2025
- Bedrooms
- 4
- Bathrooms
- 6
- Full Baths
- 4
- Half Baths
- 2
- Lot Size
- 29,620
- Lot Size Area
- 0.68
- Living Area
- 5,747
- Sq Ft Total
- 5747
- County
- Union
- Subdivision
- Providence Downs
- Special Conditions
- None
Property Description
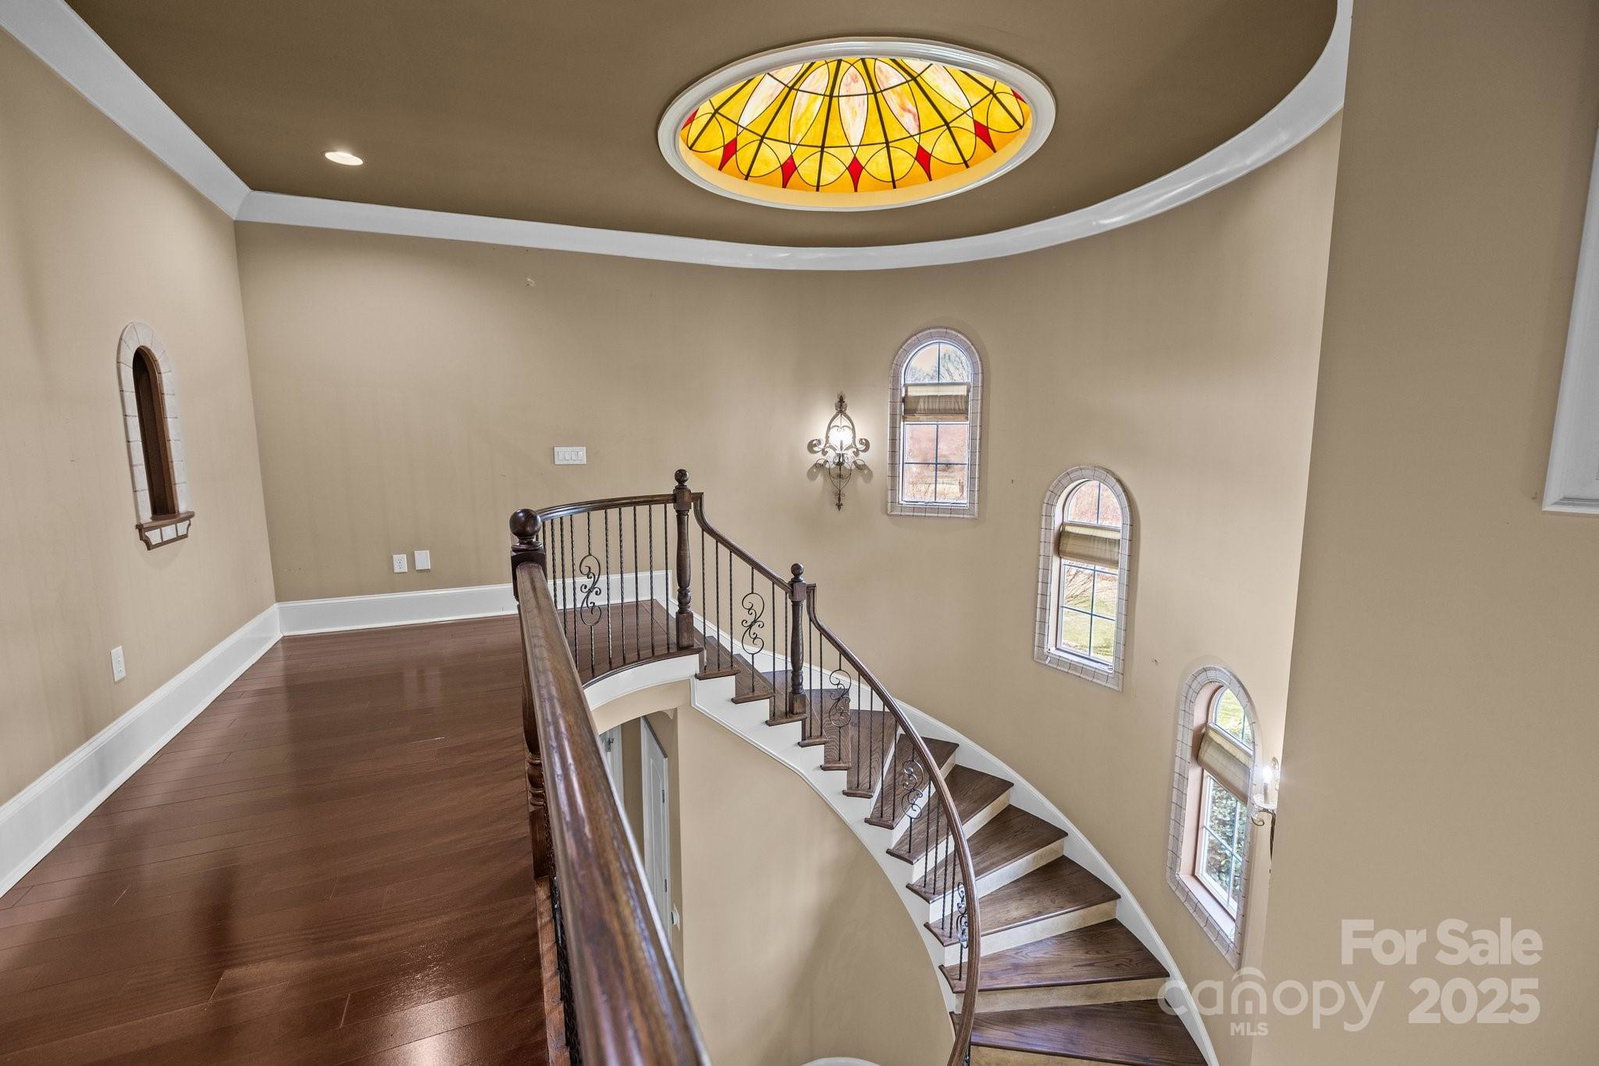
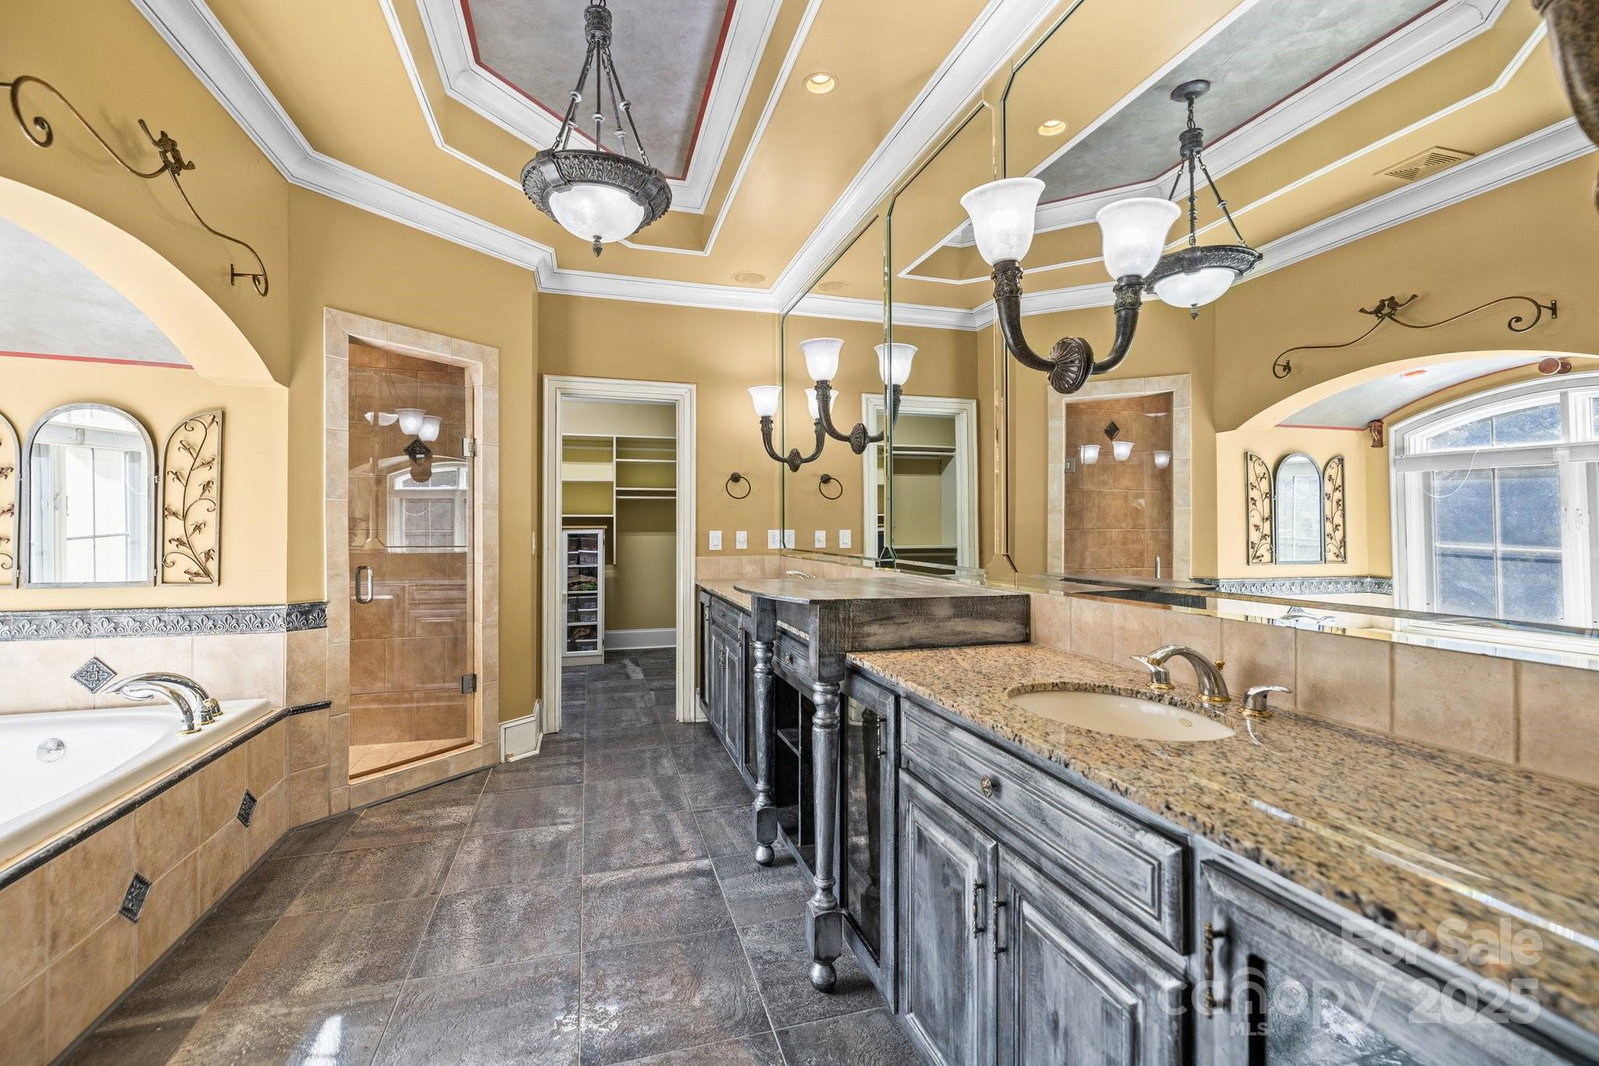
Step into a world of timeless elegance in this custom-built masterpiece thoughtfully designed by award-winning architect Arama Winner. Nestled in a prestigious gated community, this home is more than a residence—it’s a lifestyle. Imagine coming home to a place where every detail has been crafted to bring joy & comfort just moments away from Union County's top-ranked schools & shops & restaurants. Walk through the front door & Brazilian hardwood floors gleam underfoot & intricate moldings wrap each room in sophistication. High ceilings create a sense of openness, inviting you to breathe deeply & feel at ease. Step out onto the impressive 900sqft covered porch w/built-in grill & tile countertops overlooking your private oasis—a shimmering pool w/hot tub & a tranquil fountain surrounded by lush greenery. No stone has been left unturned in this extraordinary home w/ countless features & upgrades it's impossible to list them all!
Additional Information
- Hoa Fee
- $1,730
- Hoa Fee Paid
- Annually
- Community Features
- Clubhouse, Fitness Center, Gated, Outdoor Pool, Playground, Sport Court, Street Lights, Tennis Court(s), Walking Trails
- Fireplace
- Yes
- Interior Features
- Attic Walk In, Breakfast Bar, Built-in Features, Cable Prewire, Central Vacuum, Entrance Foyer, Garden Tub, Kitchen Island, Open Floorplan, Walk-In Closet(s), Walk-In Pantry, Whirlpool
- Floor Coverings
- Tile, Wood
- Equipment
- Bar Fridge, Convection Oven, Dishwasher, Disposal, Double Oven, Down Draft, Gas Cooktop, Microwave, Refrigerator with Ice Maker, Self Cleaning Oven, Wall Oven, Wine Refrigerator
- Foundation
- Crawl Space
- Main Level Rooms
- Dining Room, Flex Space, Living Room, Den, Kitchen, Breakfast, Bathroom-Half, Bedroom(s), Bathroom-Full, Study
- Laundry Location
- Laundry Room, Sink, Upper Level
- Heating
- Natural Gas
- Water
- City
- Sewer
- Public Sewer
- Exterior Features
- Hot Tub, Gas Grill, In-Ground Irrigation, Outdoor Kitchen, Other - See Remarks
- Exterior Construction
- Hard Stucco
- Roof
- Shingle
- Parking
- Circular Driveway, Electric Vehicle Charging Station(s), Attached Garage, Garage Door Opener, Garage Faces Side, Keypad Entry
- Driveway
- Concrete, Paved
- Lot Description
- Cul-De-Sac, Level, Private, Wooded
- Elementary School
- Marvin
- Middle School
- Marvin Ridge
- High School
- Marvin Ridge
- Zoning
- AJ0
- Total Property HLA
- 5747
Mortgage Calculator
“ Based on information submitted to the MLS GRID as of . All data is obtained from various sources and may not have been verified by broker or MLS GRID. Supplied Open House Information is subject to change without notice. All information should be independently reviewed and verified for accuracy. Some IDX listings have been excluded from this website. Properties may or may not be listed by the office/agent presenting the information © 2026 Canopy MLS as distributed by MLS GRID”

Last Updated: