9529 Festival Way, Charlotte, NC 28215
- $444,000
- 3
- BD
- 2
- BA
- 1,904
- SqFt




Listing courtesy of Berkshire Hathaway HomeServices Elite Properties. kvandoninck@bhhselite.com
Sold listing courtesy of Costello Real Estate and Investments LLC
- Sold Price
- $444,000
- List Price
- $444,000
- MLS#
- 4192127
- Status
- CLOSED
- Days on Market
- 70
- Property Type
- Residential
- Architectural Style
- Transitional
- Year Built
- 2020
- Closing Date
- Dec 27, 2024
- Bedrooms
- 3
- Bathrooms
- 2
- Full Baths
- 2
- Lot Size
- 7,100
- Lot Size Area
- 0.163
- Living Area
- 1,904
- Sq Ft Total
- 1904
- County
- Mecklenburg
- Subdivision
- Larkhaven Hills
- Special Conditions
- None
Property Description
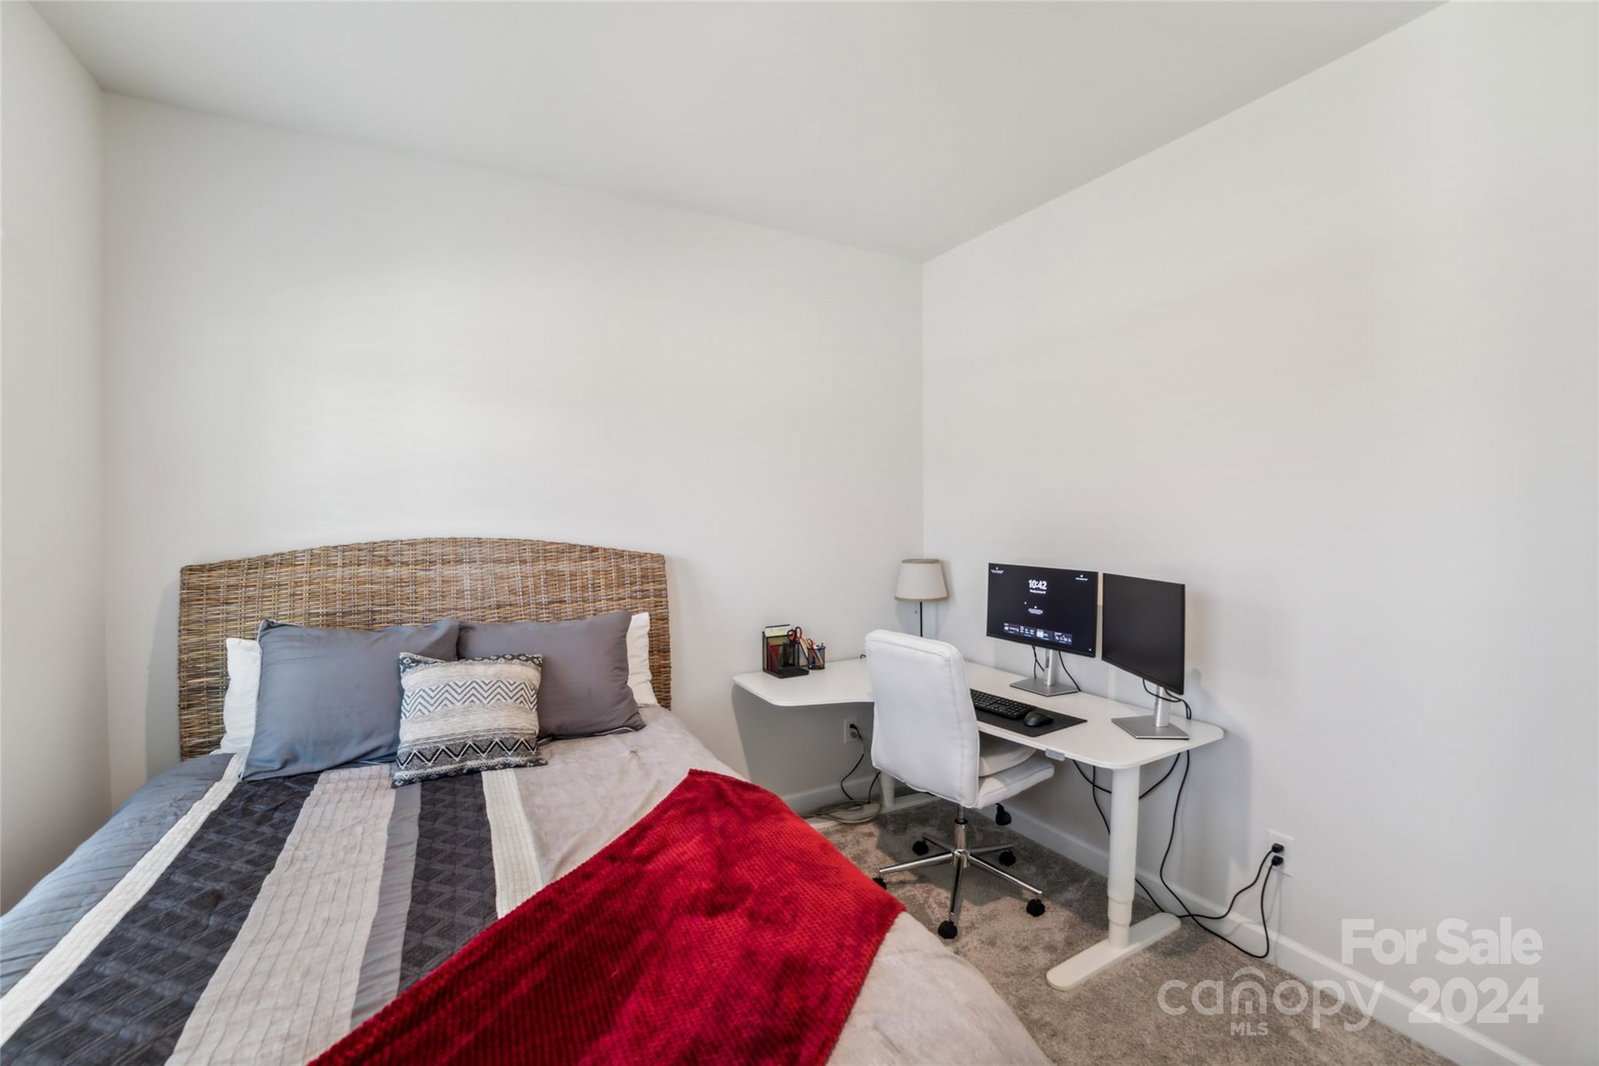
Welcome to this almost new home where luxury and simplicity blend together to make effortless living. From the single level ranch style home, to the open floorplan, the attractive finishes, and the tranquil outdoor living spaces, this home has it all. This 3 bed 2 bath home is bright and open, showcasing a neutral color pallet, warm luxury vinyl plank floors, an open-concept kitchen and family room, additional bonus room / flex space that can be used for many purposes, a convenient drop zone w/cubbies, a gas range, a gas fireplace, and more. The backyard is a gem, with over 500 square feet of patio space to enjoy the outdoors. The community of Larkhaven Hills is well situated in Charlotte, with close proximity to highways and thoroughfares, as well as daily amenities. Larkhaven offers many community features including a pool, playground, clubhouse, walking, and social gatherings. In addition, the HOA dues include yard maintenance! Come see what this home has to offer.
Additional Information
- Hoa Fee
- $168
- Hoa Fee Paid
- Monthly
- Community Features
- Clubhouse, Playground, Sidewalks
- Fireplace
- Yes
- Interior Features
- Attic Stairs Pulldown, Drop Zone, Kitchen Island, Open Floorplan, Walk-In Closet(s), Walk-In Pantry
- Floor Coverings
- Carpet, Tile, Vinyl
- Equipment
- Dishwasher, Disposal, Gas Range, Microwave, Plumbed For Ice Maker
- Foundation
- Slab
- Main Level Rooms
- Primary Bedroom, Bathroom-Full, Bathroom-Full, Bedroom(s), Bedroom(s), Office, Laundry, Family Room, Kitchen, Breakfast
- Laundry Location
- Laundry Room, Main Level
- Heating
- Central
- Water
- City
- Sewer
- Public Sewer
- Exterior Construction
- Stone Veneer, Vinyl
- Roof
- Shingle
- Parking
- Driveway, Attached Garage, On Street
- Driveway
- Concrete, Paved
- Lot Description
- Wooded
- Elementary School
- Clear Creek
- Middle School
- Northeast
- High School
- Rocky River
- Builder Name
- Meritage
- Total Property HLA
- 1904
- Master on Main Level
- Yes
Mortgage Calculator
“ Based on information submitted to the MLS GRID as of . All data is obtained from various sources and may not have been verified by broker or MLS GRID. Supplied Open House Information is subject to change without notice. All information should be independently reviewed and verified for accuracy. Some IDX listings have been excluded from this website. Properties may or may not be listed by the office/agent presenting the information © 2026 Canopy MLS as distributed by MLS GRID”

Last Updated: