7011 Knotty Pine Road, Waxhaw, NC 28173
- $305,000
- 3
- BD
- 2
- BA
- 1,257
- SqFt



Listing courtesy of NorthGroup Real Estate LLC. alycia.stewart@gmail.com
Sold listing courtesy of COMPASS
- Sold Price
- $305,000
- List Price
- $299,000
- MLS#
- 4192091
- Status
- CLOSED
- Days on Market
- 41
- Property Type
- Residential
- Architectural Style
- Ranch, Traditional
- Distressed Property
- Yes
- Year Built
- 1979
- Closing Date
- Dec 19, 2024
- Bedrooms
- 3
- Bathrooms
- 2
- Full Baths
- 2
- Lot Size
- 71,874
- Lot Size Area
- 1.65
- Living Area
- 1,257
- Sq Ft Total
- 1257
- County
- Union
- Subdivision
- Whispering Pines
- Special Conditions
- Estate
- Dom
- Yes
Property Description
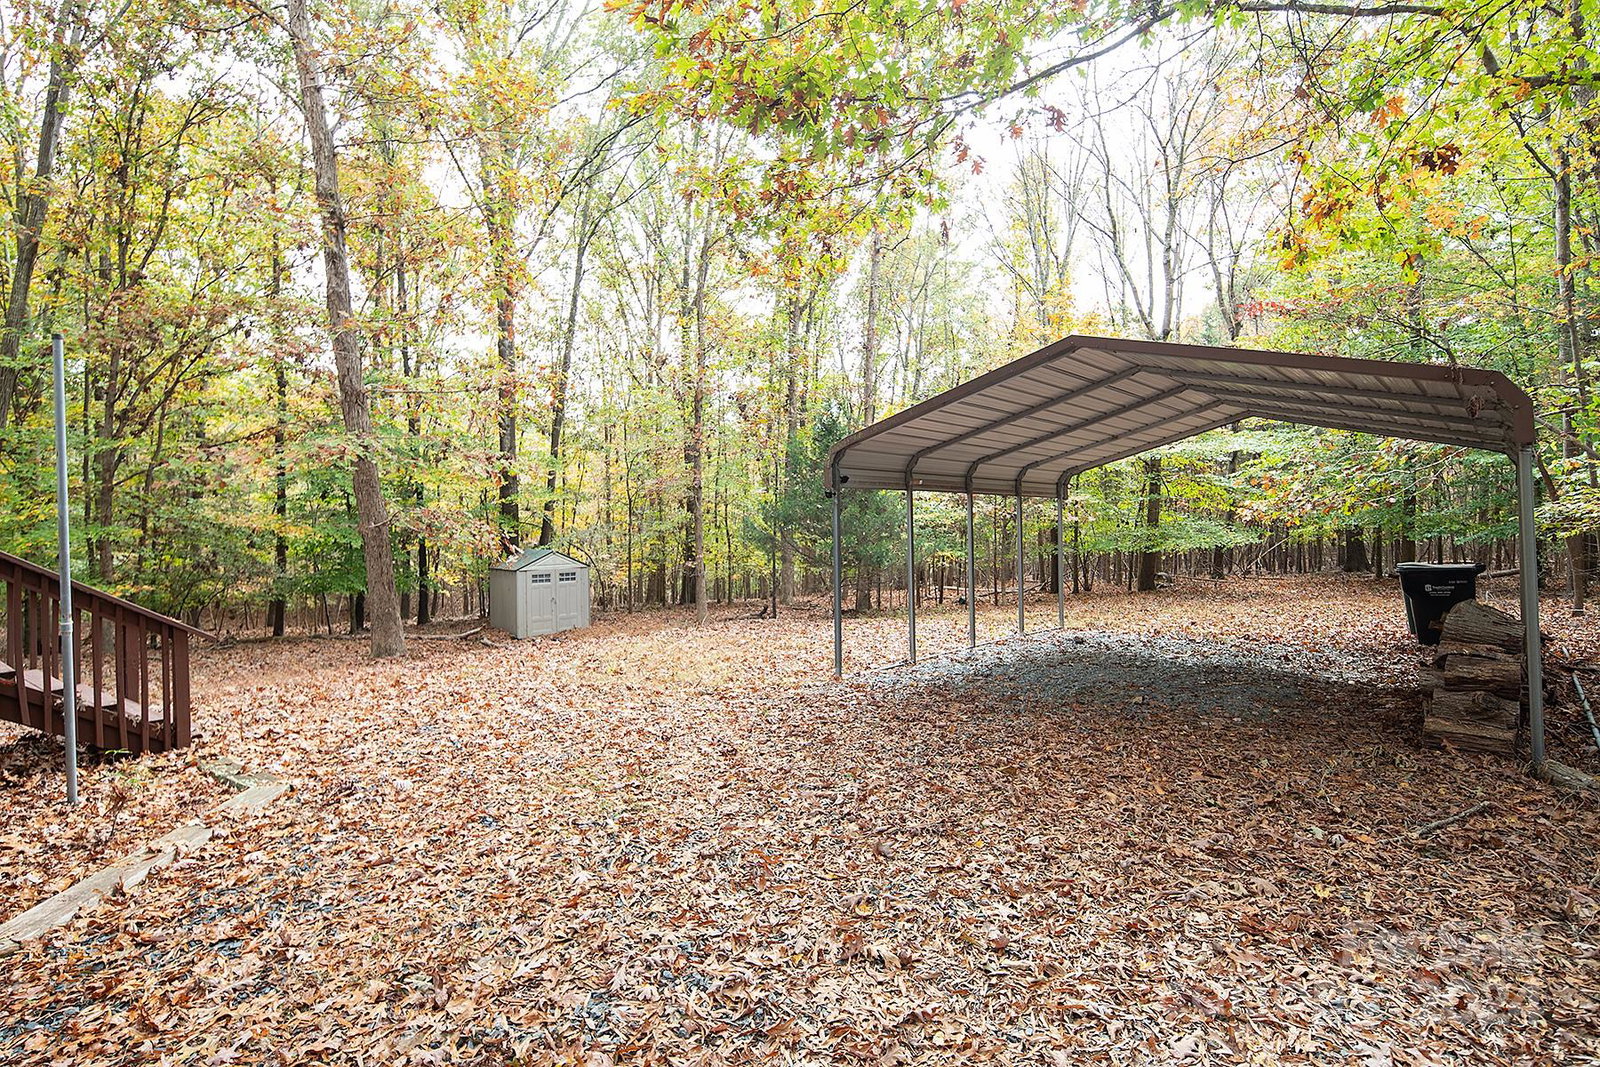
Escape the hustle and bustle to this charming ranch home, beautifully nestled on 1.65 acres. A tree-lined driveway welcomes you to a spacious rocking-chair front porch. Inside, you’ll find fresh interior paint throughout, a large family room w/a flagstone fireplace that has a cozy pellet stove. The updated kitchen boasts SS appliances, new countertops & sink and a cheerful breakfast area w/bead board paneling. All 3 bedrooms offer generous space, w/the primary bedroom featuring its own en suite full bath w/new vanity. Step out onto the spacious deck overlooking the serene, wooded backyard. Enjoy your mornings w/a cup of coffee as you listen to the cheerful sounds of birds welcoming the day. This 3-bedroom, 2-bath gem has been thoughtfully updated over the last 5 years, including new windows, vinyl siding, a 2023 roof, HVAC system (2021), updated decks, & SS appliances (just 2 years old) Plus, a new well pump & 20 gallon pressure tank. Minutes from desirable downtown Waxhaw area. No HOA
Additional Information
- Fireplace
- Yes
- Interior Features
- Attic Stairs Pulldown, Built-in Features, Split Bedroom
- Floor Coverings
- Carpet, Laminate, Tile, Vinyl
- Equipment
- Dishwasher, Electric Cooktop, Electric Oven, Electric Water Heater, Microwave, Refrigerator with Ice Maker
- Foundation
- Crawl Space
- Main Level Rooms
- Primary Bedroom, Bathroom-Full, Bedroom(s), Bedroom(s), Bathroom-Full, Family Room, Kitchen, Dining Area, Laundry
- Laundry Location
- Inside, Laundry Room, Main Level
- Heating
- Electric, Heat Pump
- Water
- Well
- Sewer
- Septic Installed
- Exterior Construction
- Vinyl
- Roof
- Composition, Other - See Remarks
- Parking
- Detached Carport, Driveway
- Driveway
- Gravel, Paved
- Lot Description
- Private, Wooded
- Elementary School
- Waxhaw
- Middle School
- Parkwood
- High School
- Parkwood
- Zoning
- AJ1
- Total Property HLA
- 1257
- Master on Main Level
- Yes
Mortgage Calculator
“ Based on information submitted to the MLS GRID as of . All data is obtained from various sources and may not have been verified by broker or MLS GRID. Supplied Open House Information is subject to change without notice. All information should be independently reviewed and verified for accuracy. Some IDX listings have been excluded from this website. Properties may or may not be listed by the office/agent presenting the information © 2026 Canopy MLS as distributed by MLS GRID”

Last Updated: