Share this with your friends


+17045766234
Ivester Jackson Christie's
584 Vine Street, Fort Mill, SC 29707
- $825,000
- 6
- BD
- 5
- BA
- 4,568
- SqFt




Listing courtesy of Rinehart Realty Corporation. jamie@jamieleggett.com
Sold listing courtesy of Ram Realty LLC
- Sold Price
- $825,000
- List Price
- $850,000
- MLS#
- 4192021
- Status
- CLOSED
- Days on Market
- 59
- Property Type
- Residential
- Architectural Style
- Transitional
- Year Built
- 2017
- Closing Date
- Dec 19, 2024
- Bedrooms
- 6
- Bathrooms
- 5
- Full Baths
- 4
- Half Baths
- 1
- Lot Size
- 11,020
- Lot Size Area
- 0.253
- Living Area
- 4,568
- Sq Ft Total
- 4568
- County
- Lancaster
- Subdivision
- Estates At Audubon Lake
- Special Conditions
- None
Property Description
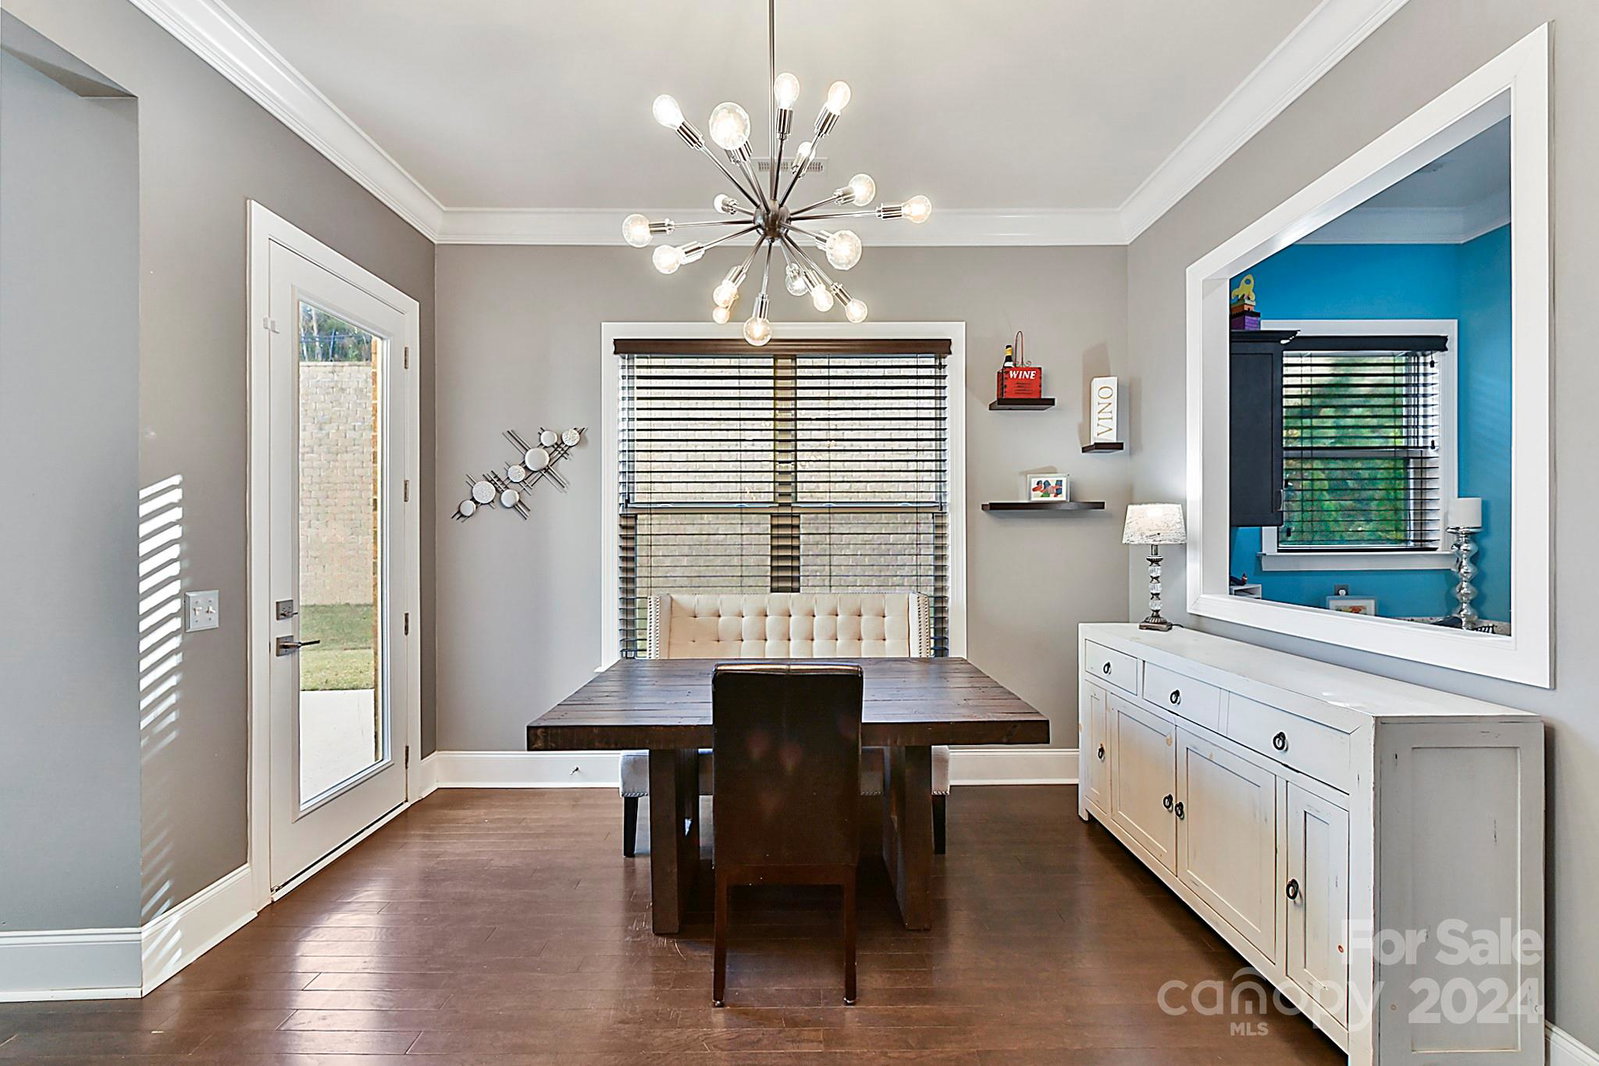
This luxurious brick home in Indian Land is a stunning example of Pulte Homes' craftsmanship. This beautifully designed 3-story home offers 5 BRs, w/ the possibility of a 6th BR/Bonus, making it perfect for those who need flexible living spaces. The spacious layout includes a 3rd story recreation room w/a convenient half bath, contributing to a total of 4.5 baths. There is a main level guest ensuite. The open design floor plan itself is designed with a blend of functionality and luxury, featuring open-concept living spaces, main level guest ensuite & coffered ceilings. Want to entertain? Look no further than the gourmet kitchen w/gas range oven, microwave/ wall oven combo & an amazing pantry. The expansive owner's ensuite has all the appointments you would expect in this beautiful home. The 3rd story rec room is where the fun begins & is perfect for a theatre room. Pricing reflects some needed floor repairs. Community fun; Outdoor pool, cabana, & playground. Easy access to I-77/I-485.
Additional Information
- Hoa Fee
- $240
- Hoa Fee Paid
- Quarterly
- Community Features
- Cabana, Picnic Area, Playground, Street Lights
- Interior Features
- Attic Other, Attic Stairs Pulldown
- Floor Coverings
- Carpet, Hardwood, Tile
- Equipment
- Convection Oven, Dishwasher, Disposal, Dryer, Electric Water Heater, Exhaust Hood, Gas Range, Ice Maker, Microwave, Plumbed For Ice Maker, Refrigerator with Ice Maker, Wall Oven, Washer/Dryer, Other
- Foundation
- Slab
- Main Level Rooms
- Bedroom(s), Bathroom-Full, Kitchen, Great Room, Breakfast, Study, Office, Dining Room
- Laundry Location
- Electric Dryer Hookup, Laundry Room, Upper Level, Washer Hookup, Other - See Remarks
- Heating
- Central, Forced Air, Natural Gas
- Water
- County Water
- Sewer
- County Sewer
- Exterior Construction
- Brick Full, Fiber Cement, Stone Veneer
- Roof
- Shingle
- Parking
- Attached Garage
- Driveway
- Concrete, Paved
- Lot Description
- Infill Lot
- Elementary School
- Harrisburg
- Middle School
- Indian Land
- High School
- Indian Land
- Builder Name
- Pulte
- Total Property HLA
- 4568
Mortgage Calculator
“ Based on information submitted to the MLS GRID as of . All data is obtained from various sources and may not have been verified by broker or MLS GRID. Supplied Open House Information is subject to change without notice. All information should be independently reviewed and verified for accuracy. Some IDX listings have been excluded from this website. Properties may or may not be listed by the office/agent presenting the information © 2026 Canopy MLS as distributed by MLS GRID”

Last Updated: