1528 Keystone Drive, Salisbury, NC 28147
- $254,000
- 3
- BD
- 3
- BA
- 1,425
- SqFt




Listing courtesy of Lantern Realty & Development LLC. melissayates4u@gmail.com
Sold listing courtesy of Canopy Administration
- Sold Price
- $254,000
- List Price
- $254,900
- MLS#
- 4192012
- Status
- CLOSED
- Days on Market
- 65
- Property Type
- Residential
- Year Built
- 2018
- Closing Date
- Dec 19, 2024
- Bedrooms
- 3
- Bathrooms
- 3
- Full Baths
- 2
- Half Baths
- 1
- Lot Size
- 11,325
- Lot Size Area
- 0.26
- Living Area
- 1,425
- Sq Ft Total
- 1425
- County
- Rowan
- Subdivision
- Weatherstone
- Special Conditions
- None
Property Description
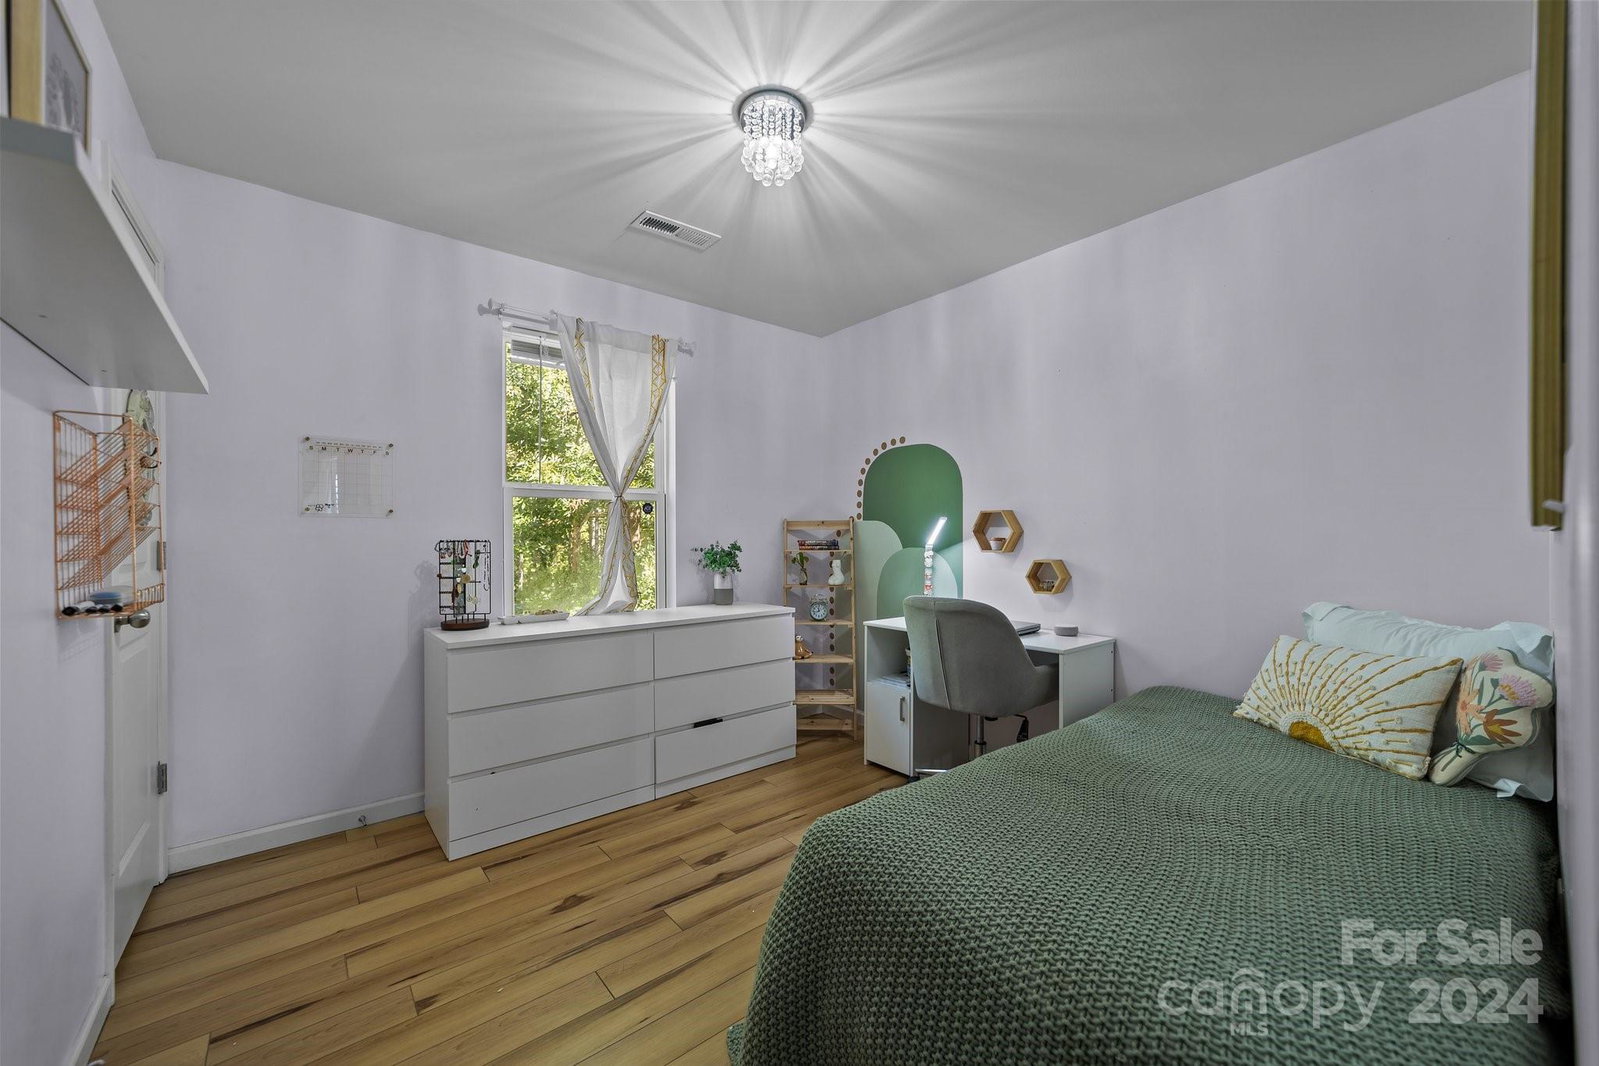
Stunning 3-bedroom, 2.5-bath home built in 2018 in the desirable Carson High School district with no HOA fees. The main floor features tile flooring, an open kitchen with floating shelves, a beautiful backsplash, and refrigerator included. The family room boasts a custom electric fireplace with an oversized mantle perfect for your 65”+ TV. Upstairs, the primary suite features cathedral ceilings, bamboo flooring, and an upscale en-suite bath. The garage has been converted to an insulated walk-in pantry and non-heated bonus space, but can easily be converted back. The fully fenced backyard backs up to a serene nature preserve, offering great privacy. Relax or entertain on the oversized covered deck. Move-in ready with modern charm and space to grow, this home offers the perfect blend of style, function, and tranquility. Schedule your showing today!
Additional Information
- Fireplace
- Yes
- Interior Features
- Cable Prewire, Pantry, Walk-In Closet(s), Walk-In Pantry
- Floor Coverings
- Carpet
- Equipment
- Dishwasher, Electric Range, Exhaust Fan, Refrigerator
- Foundation
- Slab
- Main Level Rooms
- Bathroom-Full, Bathroom-Half, Dining Area, Living Room, Kitchen
- Laundry Location
- In Hall, Laundry Closet, Upper Level
- Heating
- Central, Electric, Forced Air, Heat Pump
- Water
- City
- Sewer
- Public Sewer
- Exterior Features
- Storage
- Exterior Construction
- Vinyl
- Roof
- Shingle
- Parking
- Driveway
- Driveway
- Concrete
- Lot Description
- Cleared, Sloped
- Elementary School
- Knollwood
- Middle School
- Southeast
- High School
- Jesse Carson
- Total Property HLA
- 1425
Mortgage Calculator
“ Based on information submitted to the MLS GRID as of . All data is obtained from various sources and may not have been verified by broker or MLS GRID. Supplied Open House Information is subject to change without notice. All information should be independently reviewed and verified for accuracy. Some IDX listings have been excluded from this website. Properties may or may not be listed by the office/agent presenting the information © 2026 Canopy MLS as distributed by MLS GRID”

Last Updated: