16748 Amberside E Road, Cornelius, NC 28031
- $270,000
- 2
- BD
- 2
- BA
- 1,278
- SqFt




Listing courtesy of EXP Realty LLC Mooresville. Karin.Anderson@exprealty.com
Sold listing courtesy of Keller Williams Lake Norman
- Sold Price
- $270,000
- List Price
- $270,000
- MLS#
- 4192000
- Status
- CLOSED
- Days on Market
- 40
- Property Type
- Residential
- Architectural Style
- Contemporary
- Distressed Property
- Yes
- Year Built
- 2007
- Closing Date
- Dec 17, 2024
- Bedrooms
- 2
- Bathrooms
- 2
- Full Baths
- 2
- Living Area
- 1,278
- Sq Ft Total
- 1278
- County
- Mecklenburg
- Subdivision
- Alexander Chase
- Building Name
- Alexander Chase
- Special Conditions
- Estate
Property Description
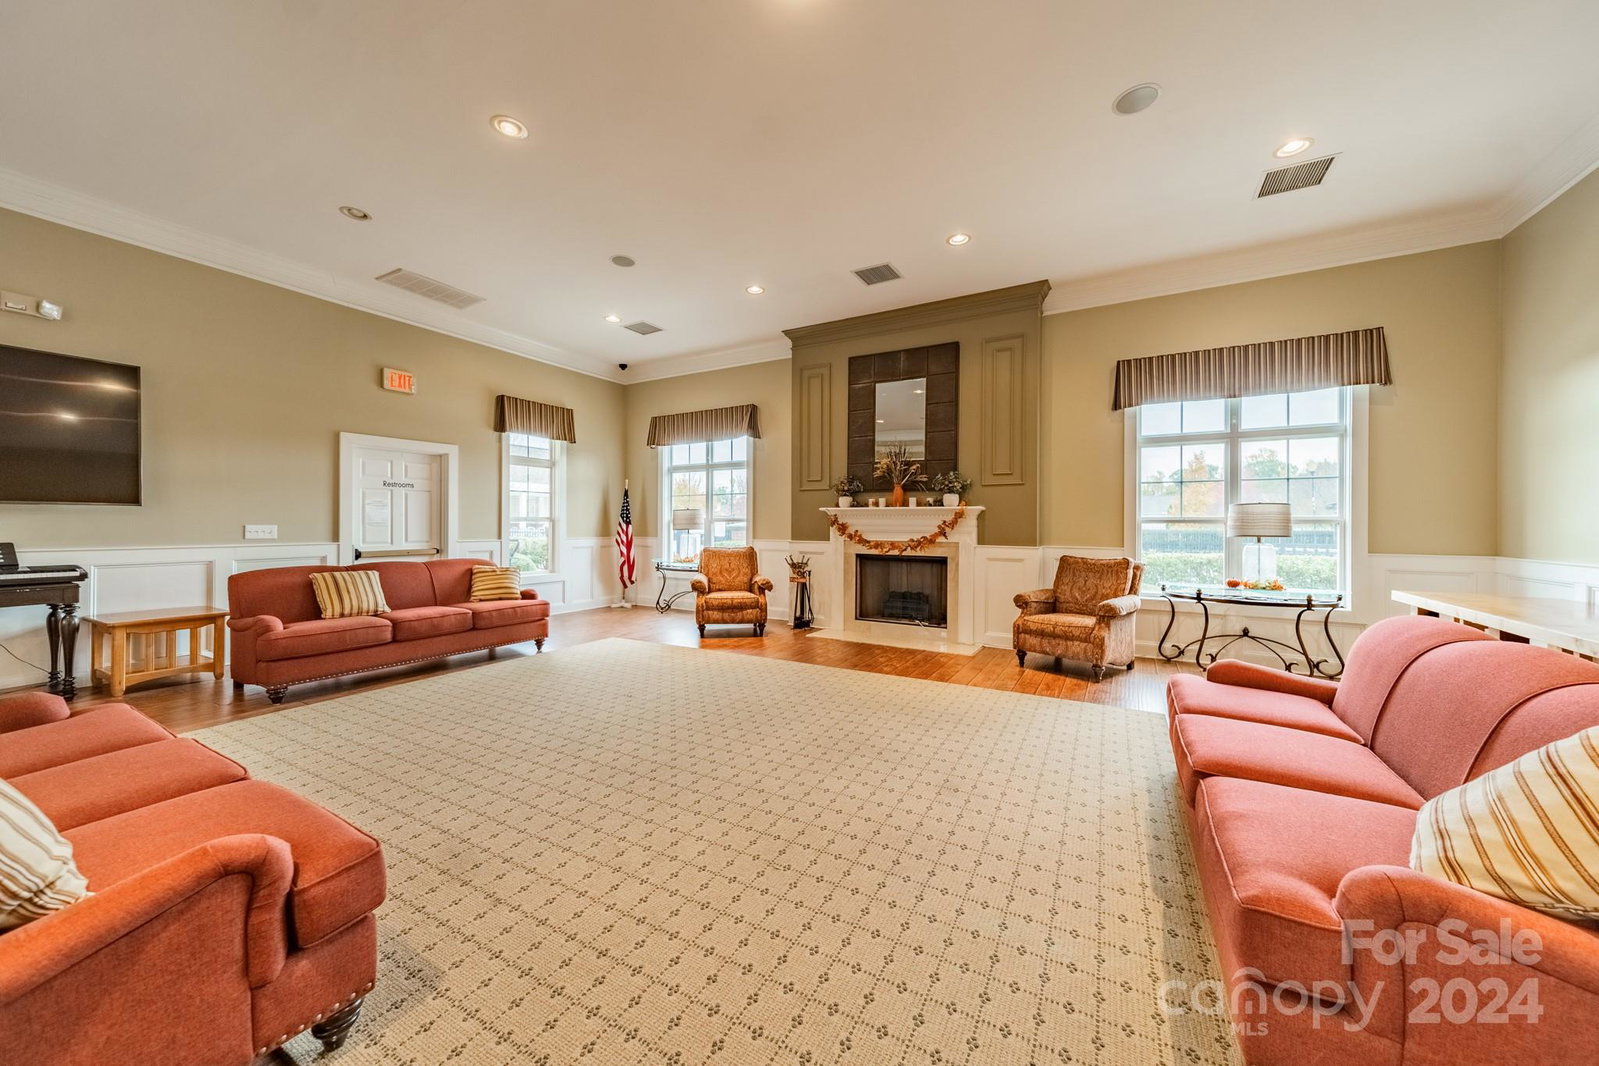
Beautifully updated two bedroom, two bath condominium in Alexander Chase. This property has been freshly painted and updated with new laminate wood flooring throughout the main area.The spacious kitchen with plenty of cabinets for storage overlooks the nicely sized dining room and family room. The family room has a vaulted ceiling and wood burning fireplace that leads you to your private balcony where you can entertain family/friends and utilize the storage closet. The owner’s retreat also has a vaulted ceiling, walk-in closet, and private ensuite, with an oversized walk-in shower. The spacious second/guest bedroom and office/bonus space are located by the full bath with a shower-tub combo great for guests. This property comes with an assigned parking space along with many community amenities including a swimming pool, fitness center, community green space, and clubhouse. You are walking distance to the Greenway, close to Birkdale Village shopping, and restaurants.
Additional Information
- Hoa Fee
- $194
- Hoa Fee Paid
- Monthly
- Community Features
- Clubhouse, Fitness Center, Picnic Area, Recreation Area, Sidewalks, Street Lights, Walking Trails
- Fireplace
- Yes
- Interior Features
- Cable Prewire, Open Floorplan, Storage, Walk-In Closet(s)
- Floor Coverings
- Carpet, Laminate
- Equipment
- Dishwasher, Disposal, Electric Range, Microwave, Plumbed For Ice Maker
- Foundation
- Slab
- Main Level Rooms
- Family Room, Kitchen, Dining Room, Primary Bedroom, Bathroom-Full, Bedroom(s), Bathroom-Full, Office, Laundry
- Laundry Location
- Electric Dryer Hookup, Utility Room, Laundry Room, Washer Hookup
- Heating
- Forced Air
- Water
- City
- Sewer
- Public Sewer
- Exterior Construction
- Aluminum, Vinyl
- Parking
- Assigned
- Driveway
- Asphalt, Paved
- Elementary School
- J.V. Washam
- Middle School
- Bailey
- High School
- William Amos Hough
- Zoning
- NMX
- Total Property HLA
- 1278
Mortgage Calculator
“ Based on information submitted to the MLS GRID as of . All data is obtained from various sources and may not have been verified by broker or MLS GRID. Supplied Open House Information is subject to change without notice. All information should be independently reviewed and verified for accuracy. Some IDX listings have been excluded from this website. Properties may or may not be listed by the office/agent presenting the information © 2026 Canopy MLS as distributed by MLS GRID”

Last Updated: