620 Wisteria Walk Way, Fort Mill, SC 29715
- $880,000
- 4
- BD
- 5
- BA
- 4,037
- SqFt




Listing courtesy of Keller Williams South Park. mike@makeagreatmove.com
Sold listing courtesy of Coldwell Banker Realty
- Sold Price
- $880,000
- List Price
- $879,900
- MLS#
- 4191998
- Status
- CLOSED
- Days on Market
- 34
- Property Type
- Residential
- Year Built
- 2007
- Closing Date
- Nov 21, 2024
- Bedrooms
- 4
- Bathrooms
- 5
- Full Baths
- 5
- Lot Size
- 16,552
- Lot Size Area
- 0.38
- Living Area
- 4,037
- Sq Ft Total
- 4037
- County
- York
- Subdivision
- Stanton Heights
- Special Conditions
- None
Property Description
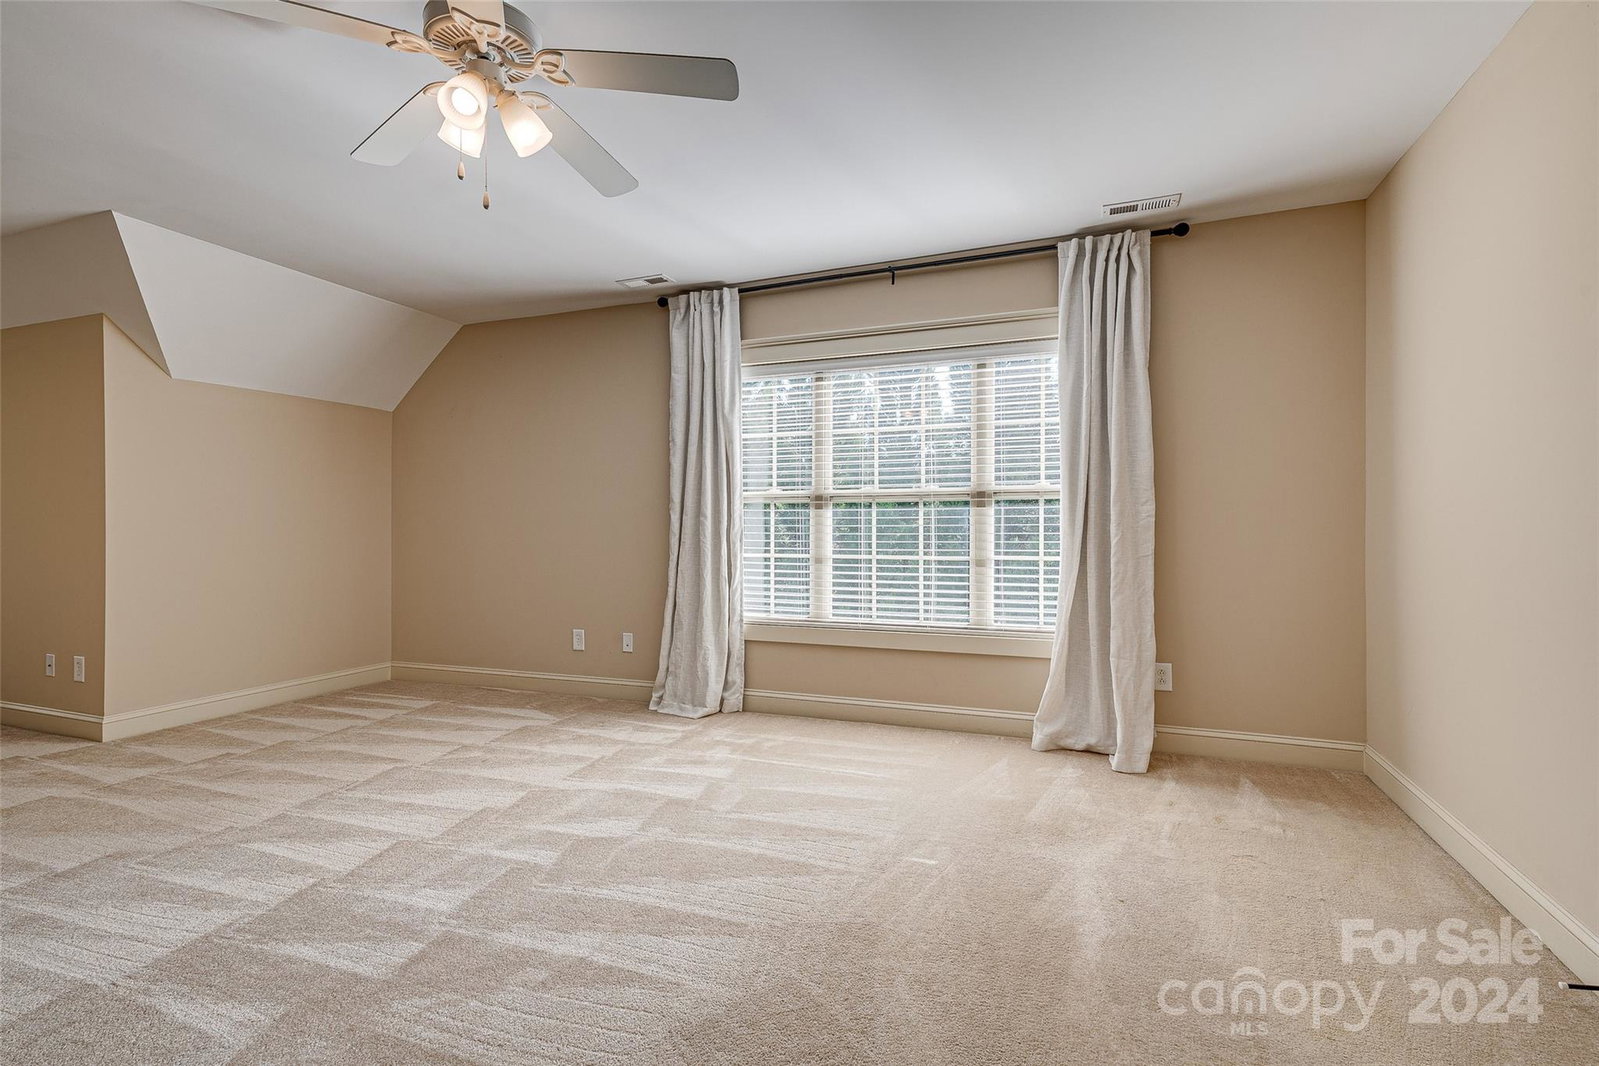
Beautiful full-brick James Custom Home on .38 acres in Ft Mill. This 4,000 SF home has everything you're looking for - Open floor plan, walls of windows that shower you in natural light, formal living and dining rooms, chefs kitchen, and beautiful hardwoods throughout main level. A flex room with full-bath is also on the main level and perfect as a guest bedroom or your home office. Dual staircases lead you up to the primary bedroom, 3 additional beds - each with en suite baths, a huge bonus room, and laundry room. Enjoy your favorite beverage or coffee on the 25' x 14' screened porch overlooking a peaceful and private back yard. Sellers also added a 12' x 14' deck for grilling. Back yard is fenced and has a paver patio w/ fire pit. 3-car garage side-load and has a 240V circuit for shop tools or EV Charger. Updates: HVAC 2019, 50-year roof 2019, tankless H20 heater 2023, dishwasher 2023, refrigerator 2024, DROP water monitoring system. Zoned Nation Ford HS, Ft Mill MS, Sugar Creek ES
Additional Information
- Hoa Fee
- $170
- Hoa Fee Paid
- Quarterly
- Community Features
- Clubhouse, Playground
- Fireplace
- Yes
- Interior Features
- Attic Stairs Pulldown, Cable Prewire, Drop Zone, Garden Tub, Kitchen Island, Open Floorplan, Pantry, Walk-In Closet(s)
- Floor Coverings
- Carpet, Tile, Wood
- Equipment
- Dishwasher, Disposal, Double Oven, Gas Cooktop, Microwave, Refrigerator, Wall Oven
- Foundation
- Crawl Space
- Main Level Rooms
- Flex Space, Dining Room, Living Room, Great Room, Kitchen, Primary Bedroom, Bathroom-Full
- Laundry Location
- Laundry Room
- Heating
- Central
- Water
- City
- Sewer
- Public Sewer
- Exterior Features
- Fire Pit, In-Ground Irrigation
- Exterior Construction
- Brick Full
- Roof
- Shingle
- Parking
- Attached Garage, Garage Faces Side
- Driveway
- Concrete, Paved
- Elementary School
- Sugar Creek
- Middle School
- Fort Mill
- High School
- Nation Ford
- Zoning
- PD
- Builder Name
- James Custom Homes
- Total Property HLA
- 4037
- Master on Main Level
- Yes
Mortgage Calculator
“ Based on information submitted to the MLS GRID as of . All data is obtained from various sources and may not have been verified by broker or MLS GRID. Supplied Open House Information is subject to change without notice. All information should be independently reviewed and verified for accuracy. Some IDX listings have been excluded from this website. Properties may or may not be listed by the office/agent presenting the information © 2026 Canopy MLS as distributed by MLS GRID”

Last Updated: