8813 Glenover Circle, Charlotte, NC 28269
- $425,000
- 4
- BD
- 3
- BA
- 2,327
- SqFt


Listing courtesy of Keller Williams Ballantyne Area. jess@peggproperties.com
Sold listing courtesy of NorthGroup Real Estate LLC
- Sold Price
- $425,000
- List Price
- $425,000
- MLS#
- 4191982
- Status
- CLOSED
- Days on Market
- 35
- Property Type
- Residential
- Architectural Style
- Traditional
- Year Built
- 1996
- Closing Date
- Nov 21, 2024
- Bedrooms
- 4
- Bathrooms
- 3
- Full Baths
- 2
- Half Baths
- 1
- Lot Size
- 11,761
- Lot Size Area
- 0.27
- Living Area
- 2,327
- Sq Ft Total
- 2327
- County
- Mecklenburg
- Subdivision
- Fox Glen
- Special Conditions
- None
Property Description
Welcome home! This two story beauty is conveniently located with easy access to restaurants and I-485 and situated on a cul-de-sac lot. The welcoming entry boasts a two story foyer that leads to a stunning two story great room and open floorplan that’s great for entertaining. The main floor also features a home office with French doors and a laundry room off of the two car garage with lots of extra storage space. Upstairs you’ll find an open hallway area with views to the foyer and great room, 3 spacious guest rooms, full bath and the primary suite. The primary suite has a large bedroom with double doors, soaker tub as well as stand up shower, double vanity, and water closet. Just wait until you see the HUGE primary closet too! The back yard is fenced and has a patio with pergola for entertaining. Book your showing today, you won’t want to miss this one!
Additional Information
- Hoa Fee
- $250
- Hoa Fee Paid
- Semi-Annually
- Community Features
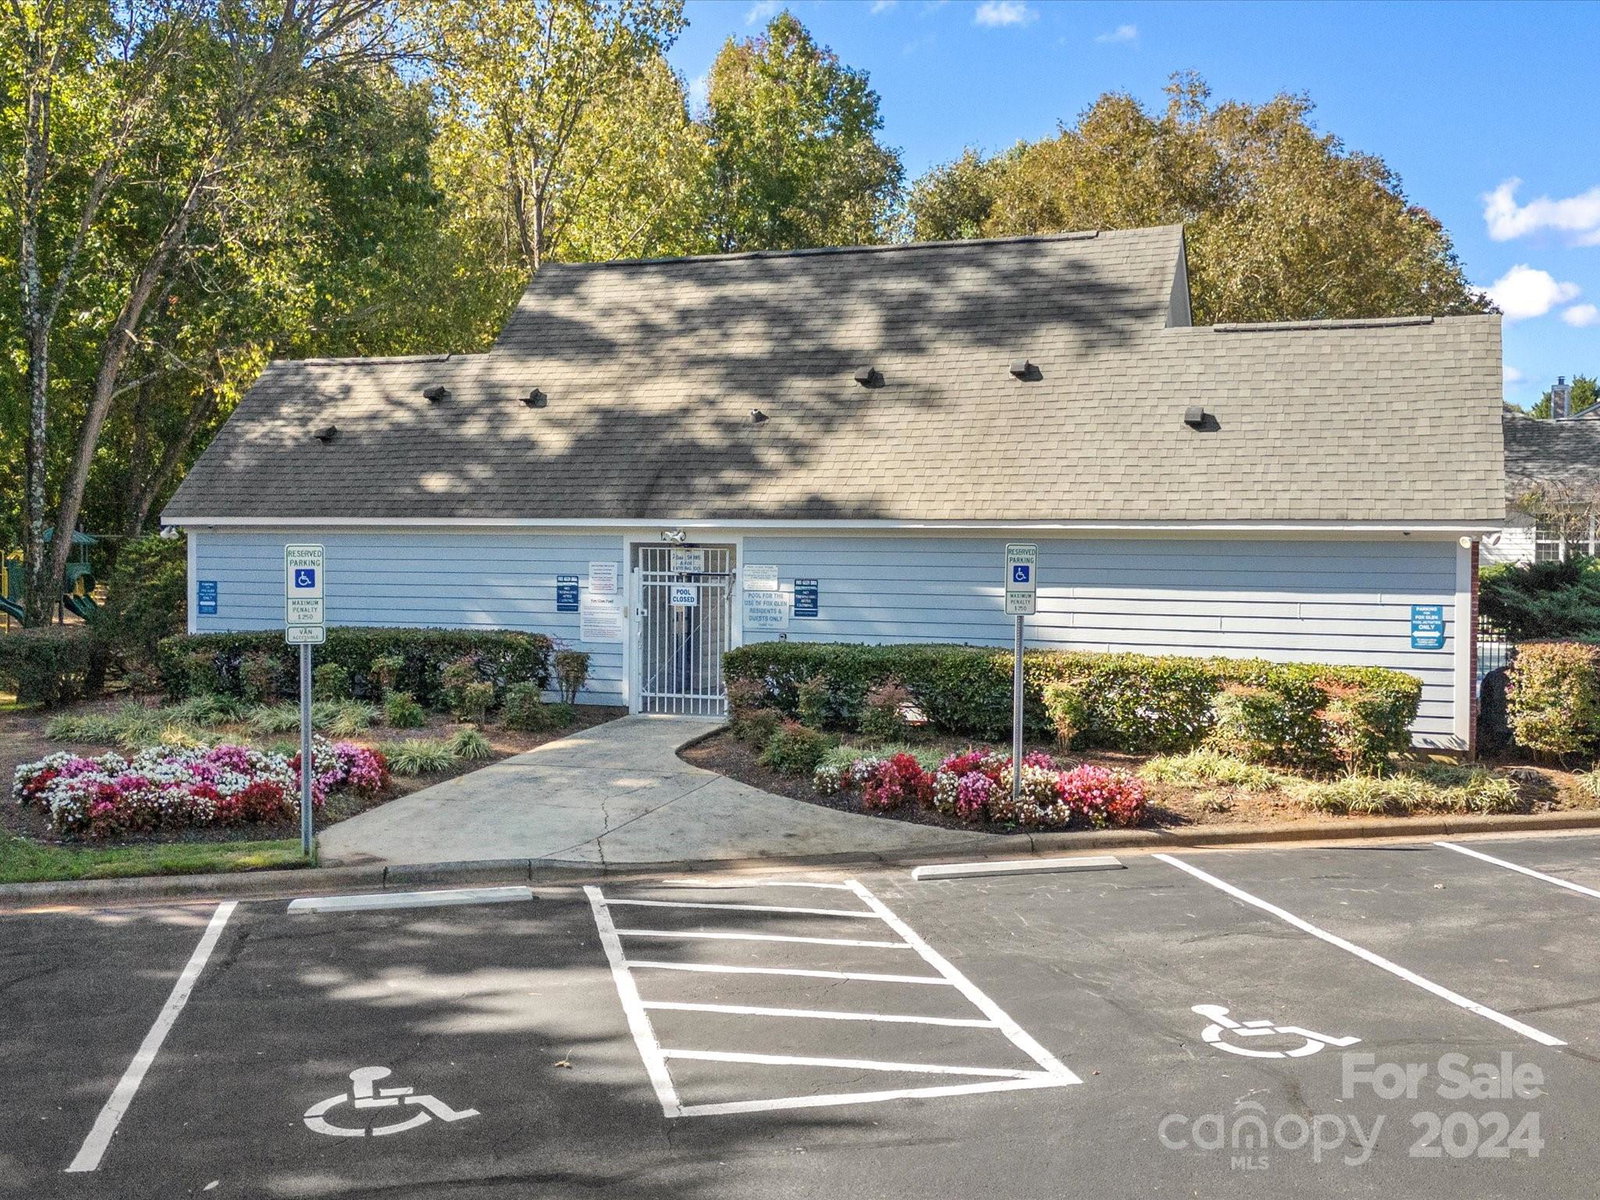
- Playground
- Fireplace
- Yes
- Floor Coverings
- Carpet, Laminate, Tile, Vinyl
- Equipment
- Dishwasher, Disposal, Gas Oven, Gas Range, Gas Water Heater, Microwave
- Foundation
- Crawl Space
- Main Level Rooms
- Kitchen, Great Room-Two Story, Bathroom-Half, Breakfast, Dining Room, Office, Laundry
- Laundry Location
- Laundry Room, Main Level
- Heating
- Forced Air, Natural Gas
- Water
- City
- Sewer
- Public Sewer
- Exterior Construction
- Brick Partial, Hardboard Siding
- Roof
- Shingle
- Parking
- Driveway, Attached Garage
- Driveway
- Concrete, Paved
- Lot Description
- Cul-De-Sac, Sloped
- Elementary School
- Blythe
- Middle School
- J.M. Alexander
- High School
- North Mecklenburg
- Total Property HLA
- 2327
Mortgage Calculator
“ Based on information submitted to the MLS GRID as of . All data is obtained from various sources and may not have been verified by broker or MLS GRID. Supplied Open House Information is subject to change without notice. All information should be independently reviewed and verified for accuracy. Some IDX listings have been excluded from this website. Properties may or may not be listed by the office/agent presenting the information © 2026 Canopy MLS as distributed by MLS GRID”

Last Updated: