11543 Ardrey Crest Drive, Charlotte, NC 28277
- $700,000
- 4
- BD
- 3
- BA
- 3,113
- SqFt






Listing courtesy of Keller Williams Ballantyne Area. listings@hprea.com
Sold listing courtesy of EXP Realty LLC Ballantyne
- Sold Price
- $700,000
- List Price
- $699,000
- MLS#
- 4191858
- Status
- CLOSED
- Days on Market
- 64
- Property Type
- Residential
- Architectural Style
- Traditional
- Year Built
- 2011
- Closing Date
- Dec 19, 2024
- Bedrooms
- 4
- Bathrooms
- 3
- Full Baths
- 2
- Half Baths
- 1
- Lot Size
- 4,356
- Lot Size Area
- 0.1
- Living Area
- 3,113
- Sq Ft Total
- 3113
- County
- Mecklenburg
- Subdivision
- Ardrey Crest
- Special Conditions
- None
Property Description
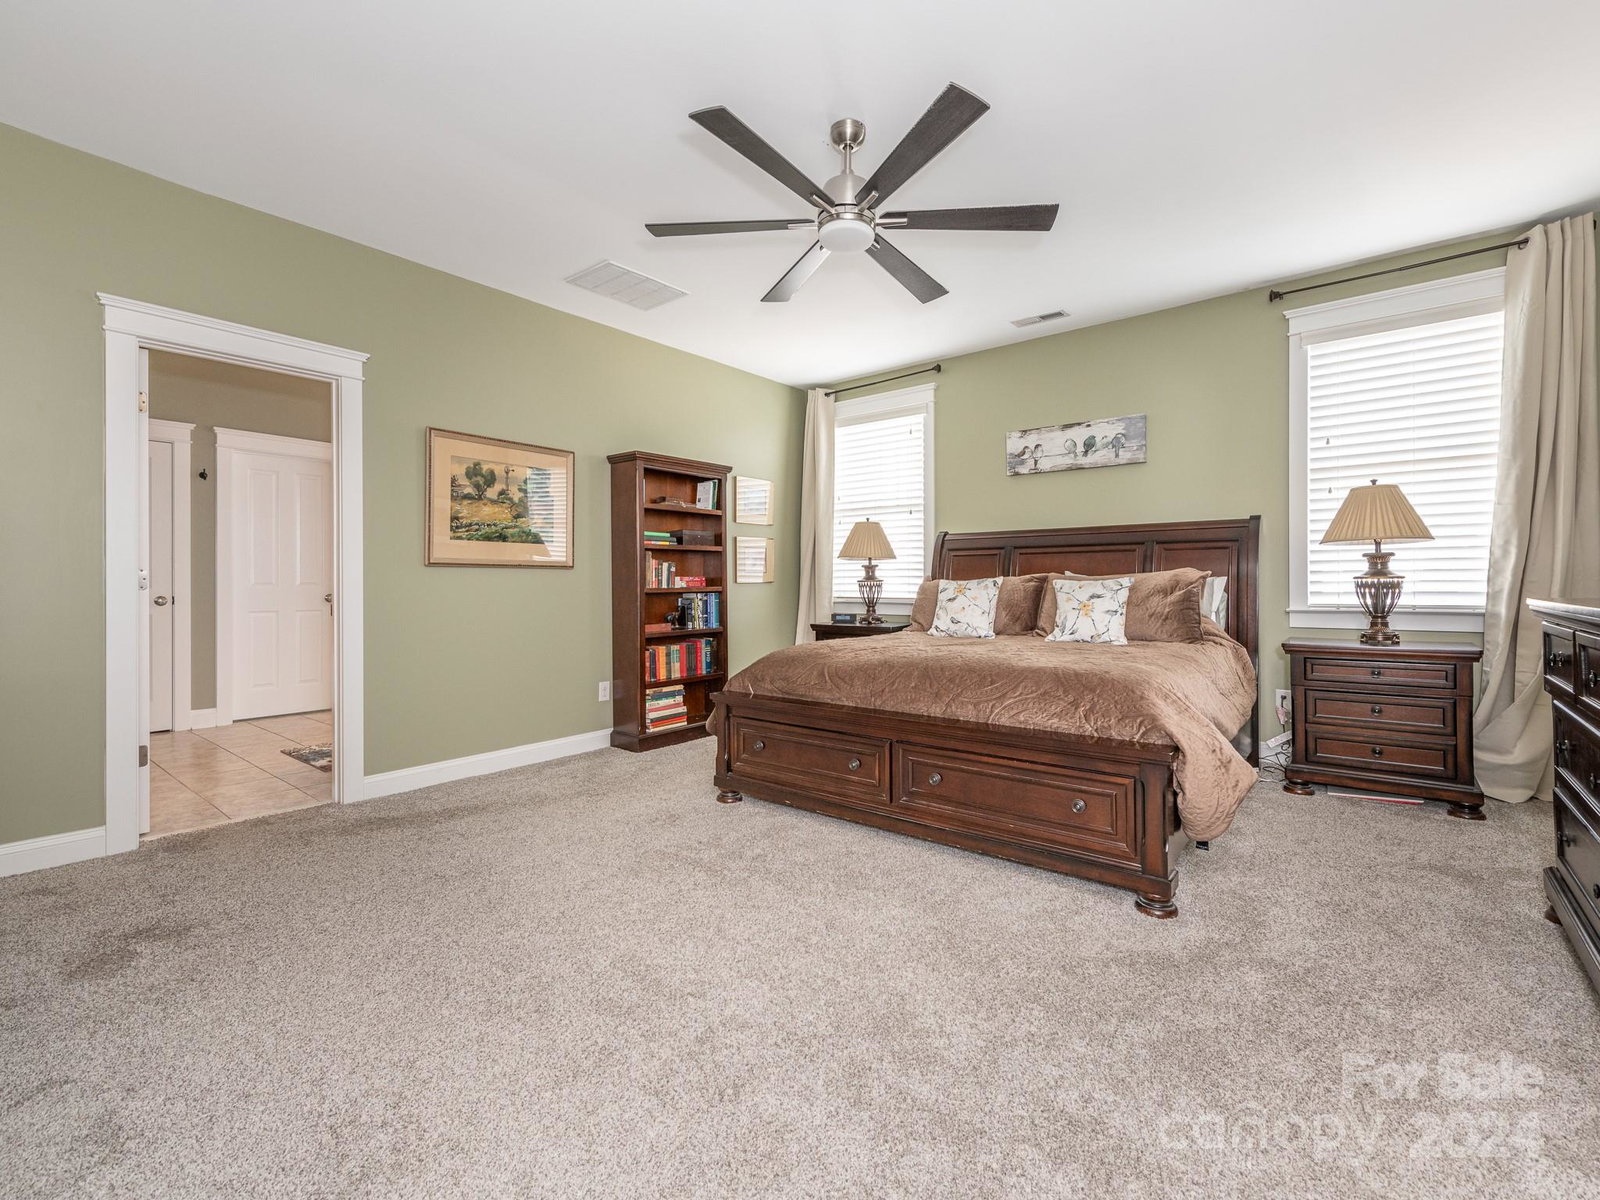
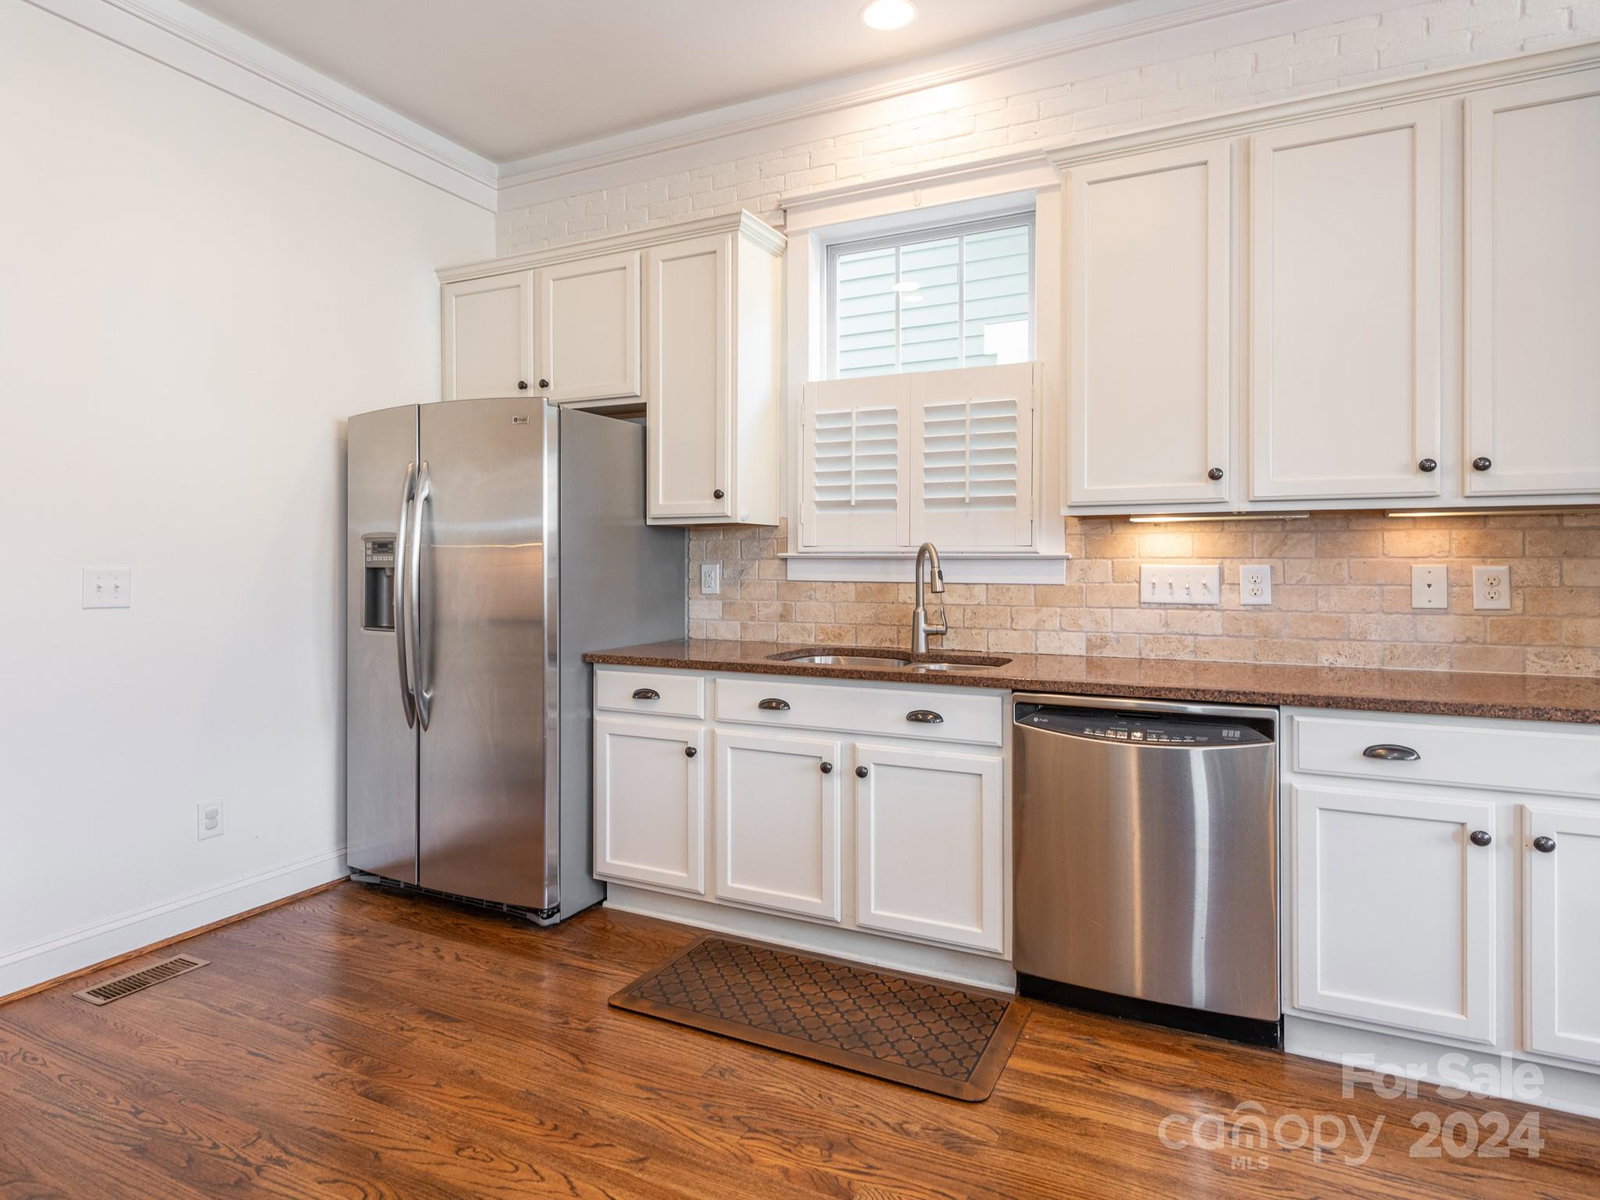
Stunning spacious garden style home in highly desired area perfectly situation between Ballantyne, Weddington & Marvin. Incredible family friendly community + great school district makes this perfect for families. Cozy front porch welcomes you in to a bright & semi-open main level floorplan w/ formal dining room & home office to the sides. Living room with focal gas fireplace leads to breakfast nook & gourmet kitchen. Tons of cabinet space + full pantry, gas range & matching SS appliances plus breakfast bar for additional seating. Upstairs find spa like primary bedroom suite w/ soaking tub, stand-up shower & huge walk-in closet. 2 guest beds w/ Jack-&-Jill Bath ideal for kids or guests. 3rd floor bonus area has 2 attic walk-ins & is perfect for game room, 4th bedroom or media space. Outside find fenced-in patio area w/ pergola space perfect for hosting summer grill outs. Detached 2 car garage w/ 240V/50A EV Charging Outlet. Community pool nearby plus tons of local shops & restaurants.
Additional Information
- Hoa Fee
- $220
- Hoa Fee Paid
- Quarterly
- Community Features
- Clubhouse, Playground, Sidewalks, Street Lights, Walking Trails
- Fireplace
- Yes
- Interior Features
- Attic Walk In, Cable Prewire, Entrance Foyer, Garden Tub, Kitchen Island, Pantry, Walk-In Closet(s)
- Floor Coverings
- Carpet, Tile, Wood
- Equipment
- Dishwasher, Disposal, ENERGY STAR Qualified Dishwasher, Exhaust Fan, Exhaust Hood, Gas Cooktop, Gas Oven, Gas Range, Gas Water Heater, Microwave
- Foundation
- Crawl Space
- Main Level Rooms
- Bathroom-Half, Breakfast, Office, Dining Room, Kitchen, Living Room
- Laundry Location
- Electric Dryer Hookup, Laundry Room, Main Level
- Heating
- Electric, Forced Air, Zoned
- Water
- City
- Sewer
- Public Sewer
- Exterior Features
- In-Ground Irrigation
- Exterior Construction
- Fiber Cement
- Roof
- Shingle
- Parking
- Electric Vehicle Charging Station(s), Detached Garage, Garage Door Opener, Garage Faces Rear, On Street
- Driveway
- Concrete, Paved
- Lot Description
- Level
- Elementary School
- Elon Park
- Middle School
- Community House
- High School
- Ardrey Kell
- Zoning
- MX2INNOV
- Total Property HLA
- 3113
Mortgage Calculator
“ Based on information submitted to the MLS GRID as of . All data is obtained from various sources and may not have been verified by broker or MLS GRID. Supplied Open House Information is subject to change without notice. All information should be independently reviewed and verified for accuracy. Some IDX listings have been excluded from this website. Properties may or may not be listed by the office/agent presenting the information © 2026 Canopy MLS as distributed by MLS GRID”

Last Updated: