Share this with your friends


+17045766234
Ivester Jackson Christie's
2511 Applegate Drive, Concord, NC 28027
- $340,000
- 4
- BD
- 3
- BA
- 1,710
- SqFt




Listing courtesy of Keller Williams Lake Norman. shannonavason@kw.com
Sold listing courtesy of Stephen Cooley Real Estate
- Sold Price
- $340,000
- List Price
- $350,000
- MLS#
- 4191769
- Status
- CLOSED
- Days on Market
- 59
- Property Type
- Residential
- Year Built
- 1992
- Closing Date
- Dec 20, 2024
- Bedrooms
- 4
- Bathrooms
- 3
- Full Baths
- 2
- Half Baths
- 1
- Lot Size
- 10,454
- Lot Size Area
- 0.24
- Living Area
- 1,710
- Sq Ft Total
- 1710
- County
- Cabarrus
- Subdivision
- Autumn Chase
- Special Conditions
- None
Property Description
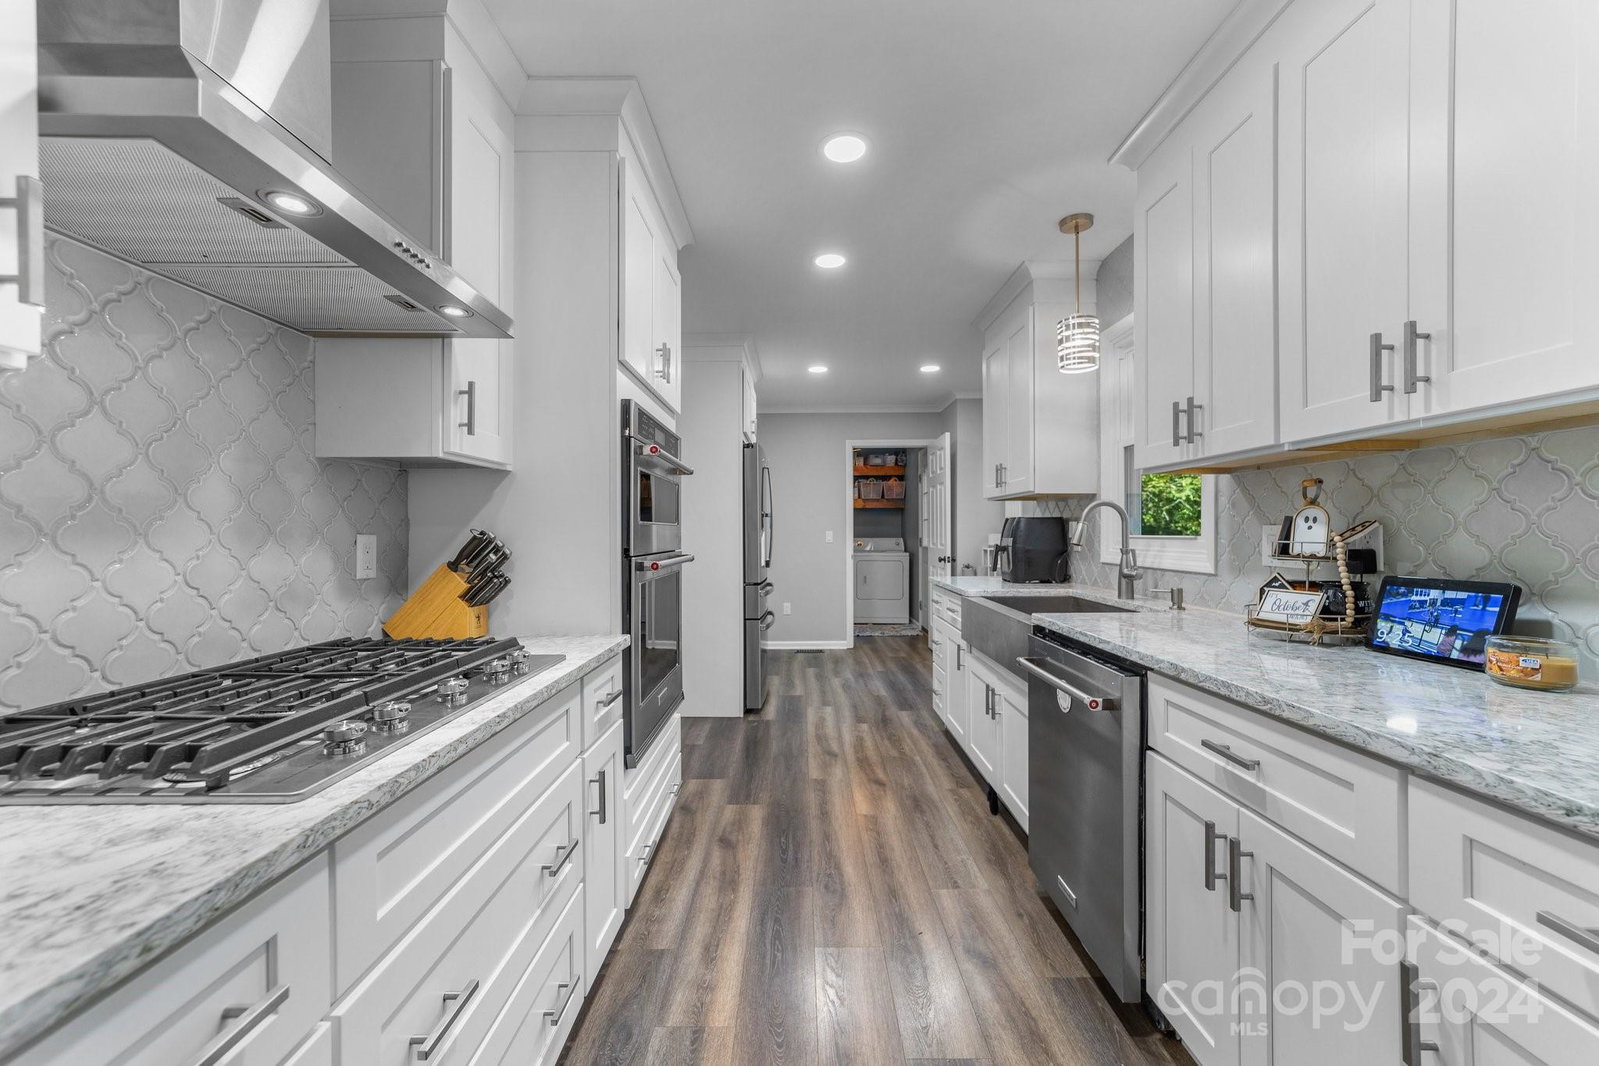
You won't want to miss this beautiful home in Autumn Chase! This beautiful 4 bedroom, 2.5 bath home sits on a lot with mature trees and a large back deck that is perfect for entertaining. As you enter the home, new flooring in the spacious living room with a wood burning fireplace surrounded by a custom mantle, welcome you. The dining room has custom built ins and opens to a beautifully renovated kitchen. Quartz countertops, white cabinets, a large gas cook top, stainless farmhouse sink and all stainless appliances make this a chef's dream. A spacious primary bedroom with en suite bath is also on the main floor. Upstairs youll find 3 spacious bedrooms and a central full bath and a large walk in attic storage. HVAC/Heat Pump were upgraded in 2023! The large back deck has a gas grill and gas heater that are connected to your natural gas line. Close to I-85 and just minutes to shopping and dining and all Concord has to offer!
Additional Information
- Fireplace
- Yes
- Interior Features
- Built-in Features, Pantry
- Floor Coverings
- Carpet, Vinyl
- Equipment
- Dishwasher, Electric Water Heater, Gas Cooktop, Microwave, Oven, Washer/Dryer
- Foundation
- Crawl Space
- Main Level Rooms
- Primary Bedroom, Bathroom-Full, Bathroom-Half, Kitchen, Living Room, Dining Room, Laundry
- Laundry Location
- Laundry Room, Lower Level
- Heating
- Heat Pump
- Water
- City
- Sewer
- Public Sewer
- Exterior Features
- Gas Grill
- Exterior Construction
- Vinyl
- Roof
- Shingle
- Parking
- Driveway, Attached Garage, Garage Door Opener
- Driveway
- Concrete, Paved
- Lot Description
- Cul-De-Sac
- Elementary School
- Charles E. Boger
- Middle School
- Northwest Cabarrus
- High School
- Northwest Cabarrus
- Total Property HLA
- 1710
- Master on Main Level
- Yes
Mortgage Calculator
“ Based on information submitted to the MLS GRID as of . All data is obtained from various sources and may not have been verified by broker or MLS GRID. Supplied Open House Information is subject to change without notice. All information should be independently reviewed and verified for accuracy. Some IDX listings have been excluded from this website. Properties may or may not be listed by the office/agent presenting the information © 2026 Canopy MLS as distributed by MLS GRID”

Last Updated: