7935 Oratorio Place, Charlotte, NC 28270
- $699,000
- 3
- BD
- 3
- BA
- 2,795
- SqFt




Listing courtesy of Keller Williams South Park. claytonwoodard@kw.com
Sold listing courtesy of Keller Williams Ballantyne Area
- Sold Price
- $699,000
- List Price
- $699,000
- MLS#
- 4191736
- Status
- CLOSED
- Days on Market
- 33
- Property Type
- Residential
- Architectural Style
- Traditional
- Year Built
- 2005
- Closing Date
- Dec 27, 2024
- Bedrooms
- 3
- Bathrooms
- 3
- Full Baths
- 2
- Half Baths
- 1
- Lot Size
- 3,049
- Lot Size Area
- 0.07
- Living Area
- 2,795
- Sq Ft Total
- 2795
- County
- Mecklenburg
- Subdivision
- The Enclave at Beverly Crest
- Building Name
- The Enclave at Beverly Crest
- Special Conditions
- None
Property Description
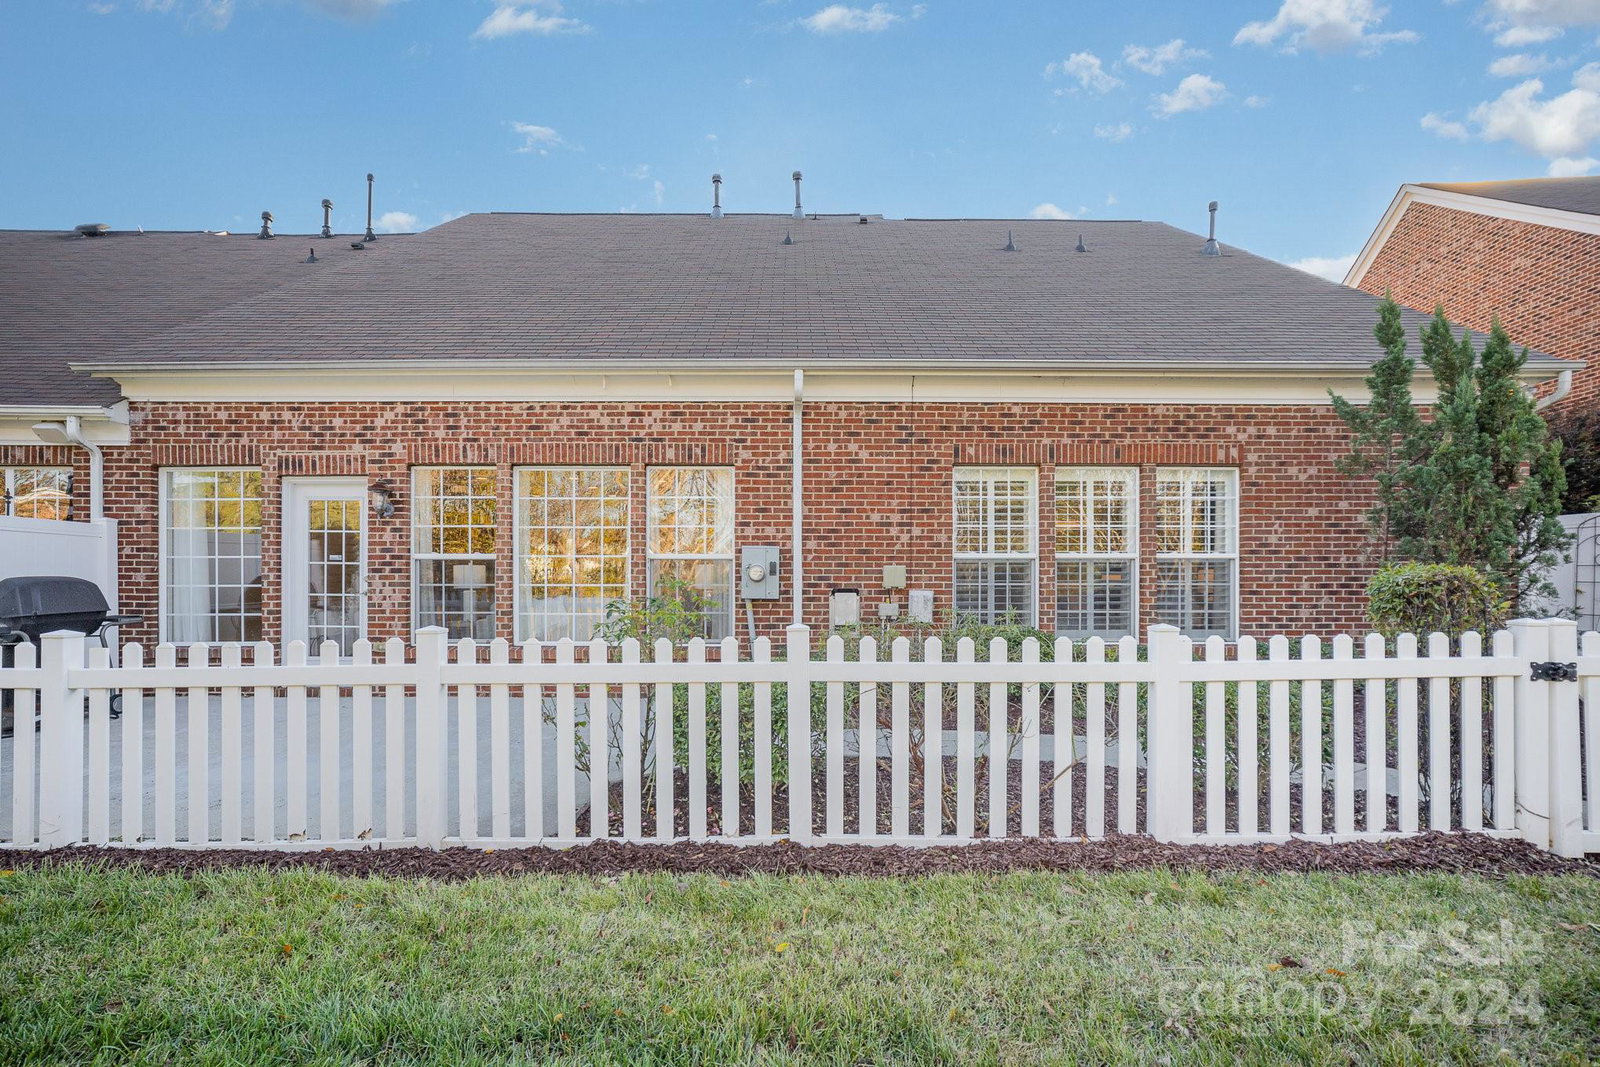
Come home daily to an AMAZING view in one of South Charlotte's finest townhome communities! The family room's expansive windows overlook the community's peaceful pond, fountain, and walking trail! The welcoming entryway, flanked by dining and living rooms, opens into an open, comfortable living space created by the family room and kitchen. The beautifully-appointed primary suite, which shares the amazing view, sits conveniently near the family room on the main floor. Upstairs, you'll find a large loft area, office, two large guest bedrooms, and a full bath. Lots of storage throughout! On the main floor, the 2-car garage and nearby laundry area open conveniently near the kitchen. Ceiling fans throughout the home complement the dual-zone heating and cooling system. The fully-fenced patio and garden area overlook the water and hiking trail, great for entertaining family and friends! This wonderful end-unit is conveniently close to major arteries and lots of great retail!
Additional Information
- Hoa Fee
- $400
- Hoa Fee Paid
- Monthly
- Fireplace
- Yes
- Interior Features
- Attic Stairs Pulldown, Attic Walk In, Breakfast Bar, Cable Prewire, Entrance Foyer, Garden Tub, Open Floorplan, Pantry, Storage, Walk-In Closet(s), Whirlpool
- Floor Coverings
- Carpet, Linoleum, Tile, Wood
- Equipment
- Dishwasher, Disposal, Dryer, Electric Cooktop, Electric Oven, Exhaust Fan, Gas Water Heater, Microwave, Oven, Plumbed For Ice Maker, Refrigerator with Ice Maker, Washer, Washer/Dryer
- Foundation
- Slab
- Main Level Rooms
- Family Room, Kitchen, Primary Bedroom, Bathroom-Full, Bathroom-Half
- Laundry Location
- Electric Dryer Hookup, In Hall, Inside, Main Level, Washer Hookup
- Heating
- Central, Forced Air, Natural Gas
- Water
- City
- Sewer
- Public Sewer
- Exterior Features
- Gas Grill, In-Ground Irrigation, Lawn Maintenance
- Exterior Construction
- Brick Full, Hardboard Siding
- Roof
- Shingle, Metal
- Parking
- Driveway, Attached Garage, Garage Door Opener, Garage Faces Front
- Driveway
- Concrete, Paved
- Lot Description
- End Unit, Level, Wooded
- Elementary School
- Lansdowne
- Middle School
- South Charlotte
- High School
- Providence
- Total Property HLA
- 2795
Mortgage Calculator
“ Based on information submitted to the MLS GRID as of . All data is obtained from various sources and may not have been verified by broker or MLS GRID. Supplied Open House Information is subject to change without notice. All information should be independently reviewed and verified for accuracy. Some IDX listings have been excluded from this website. Properties may or may not be listed by the office/agent presenting the information © 2026 Canopy MLS as distributed by MLS GRID”

Last Updated: