107 Evening Shadow Road, Lake Wylie, SC 29710
- $850,000
- 4
- BD
- 4
- BA
- 3,850
- SqFt




Listing courtesy of Coldwell Banker Realty. elizabeth.shamble@cbcarolinas.com
Sold listing courtesy of Keller Williams Connected
- Sold Price
- $850,000
- List Price
- $950,000
- MLS#
- 4191727
- Status
- CLOSED
- Days on Market
- 136
- Property Type
- Residential
- Year Built
- 2007
- Closing Date
- Mar 28, 2025
- Bedrooms
- 4
- Bathrooms
- 4
- Full Baths
- 3
- Half Baths
- 1
- Lot Size
- 45,738
- Lot Size Area
- 1.05
- Living Area
- 3,850
- Sq Ft Total
- 3850
- County
- York
- Subdivision
- Sunset Ridge
- Special Conditions
- None
Property Description
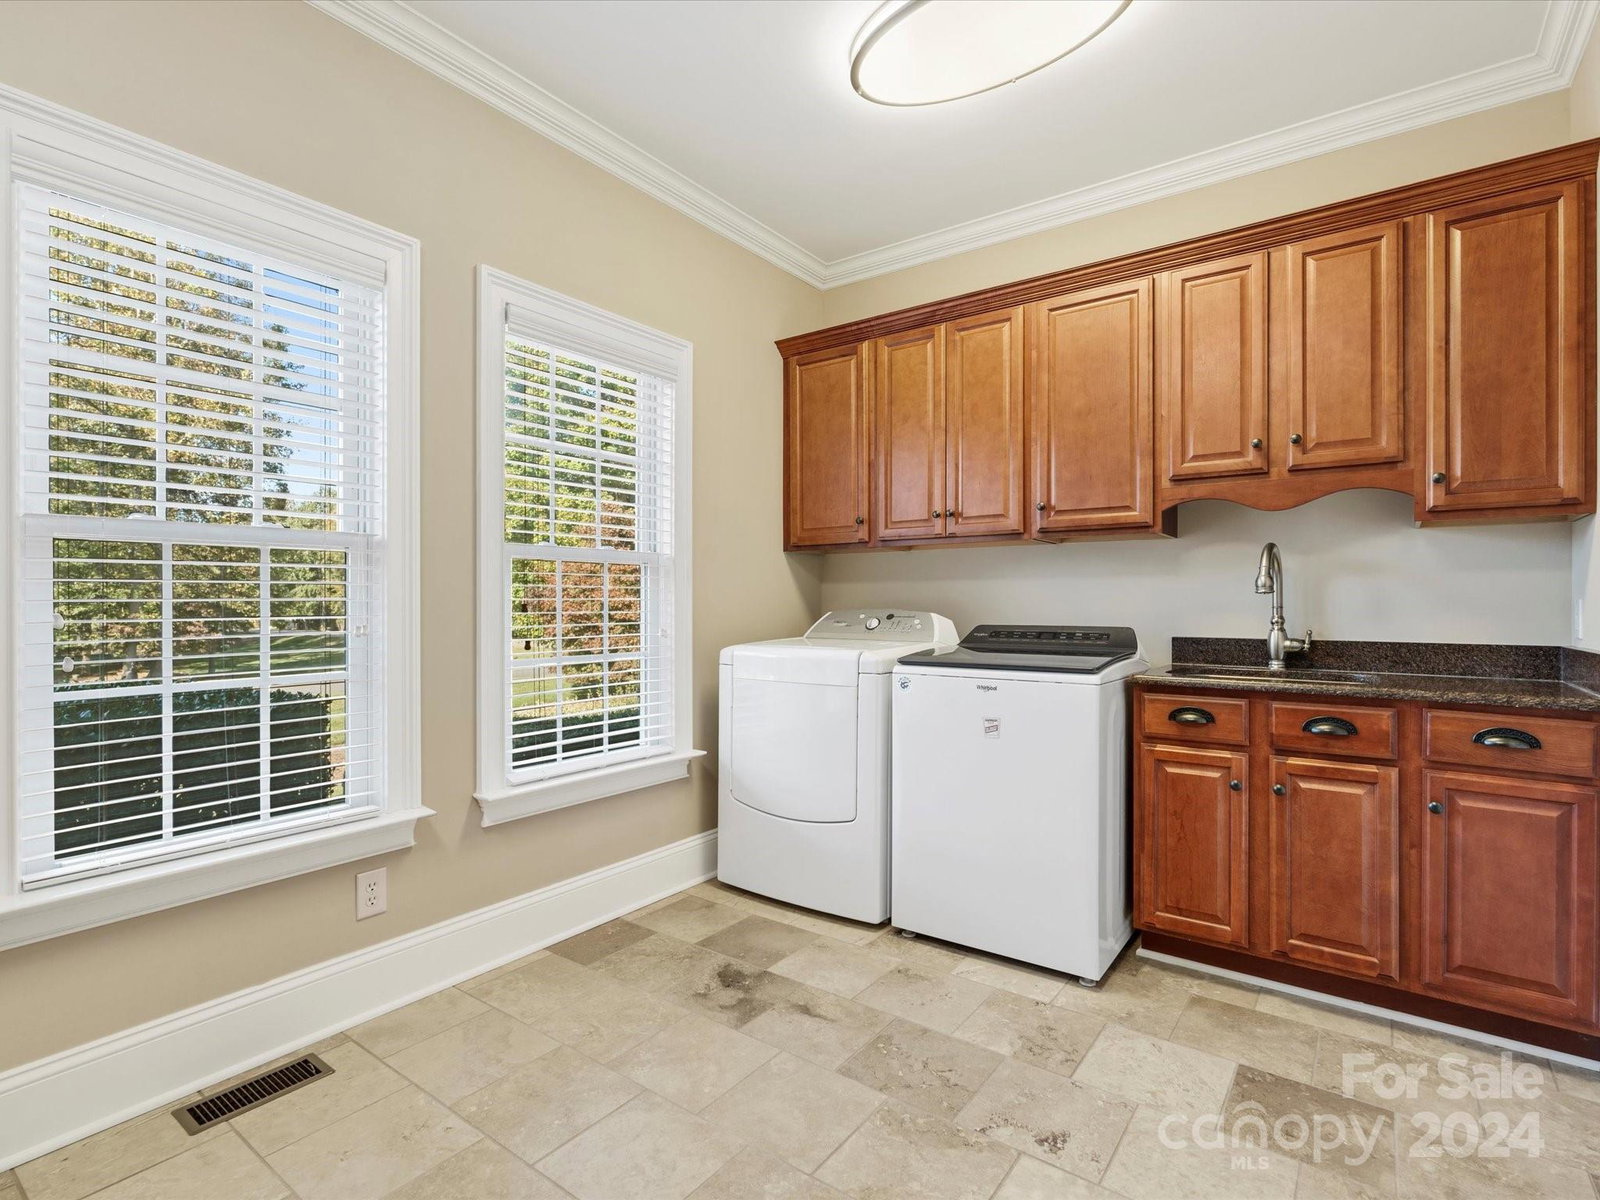
Tired of looking, no problem, this is it! 4 bed room 3 1/2 bath, on lake Wylie Rd just off the water. No HOA, 1 acre lot complete with irrigation system, 3 car garage attached ,heated and cooled with an additional 4th detached brick garage / workshop with electricity , heated and cooled and additional upstairs storage! All that before even entering this stunning 1.5 main living home!Enter through your Foyer into a family room filled with natural light, an office space as well as a formal dining room. Custom 3 tier ceilings / vaulted ceilings almost every room!Intercom system to answer the door from any room, central VAC, freshly painted, crown moldings and trey ceilings, custom built home.Split floor plan offering a primary suite, walk in closet and access to the heated and cooled sunroom. Two spacious secondary bedrooms and full bath on the main level before heading upstairs to another bed / bonus room with full bath, perfect for guests! This one will check all the boxes and more.
Additional Information
- Fireplace
- Yes
- Interior Features
- Attic Other, Breakfast Bar, Built-in Features, Cable Prewire, Entrance Foyer, Garden Tub, Kitchen Island, Pantry, Split Bedroom, Storage, Walk-In Closet(s)
- Floor Coverings
- Carpet, Tile, Wood
- Equipment
- Dishwasher, Disposal, Double Oven, Electric Cooktop, Exhaust Fan, Microwave, Plumbed For Ice Maker, Wall Oven, Wine Refrigerator
- Foundation
- Crawl Space
- Main Level Rooms
- Primary Bedroom, Bathroom-Half, Bathroom-Half, Family Room, Office, Dining Room, Kitchen, Breakfast, Bedroom(s), Laundry
- Laundry Location
- Laundry Room, Main Level
- Heating
- Central
- Water
- Well
- Sewer
- Septic Installed
- Exterior Features
- Storage
- Exterior Construction
- Brick Full
- Parking
- Driveway, Attached Garage, Detached Garage, Garage Door Opener, Garage Shop
- Driveway
- Concrete, Paved
- Lot Description
- Level, Wooded
- Elementary School
- Crowders Creek
- Middle School
- Oakridge
- High School
- Clover
- Total Property HLA
- 3850
- Master on Main Level
- Yes
Mortgage Calculator
“ Based on information submitted to the MLS GRID as of . All data is obtained from various sources and may not have been verified by broker or MLS GRID. Supplied Open House Information is subject to change without notice. All information should be independently reviewed and verified for accuracy. Some IDX listings have been excluded from this website. Properties may or may not be listed by the office/agent presenting the information © 2026 Canopy MLS as distributed by MLS GRID”

Last Updated: