2514 Grantham Place Drive, Fort Mill, SC 29715
- $365,000
- 3
- BD
- 4
- BA
- 1,823
- SqFt




Listing courtesy of Evans Realty and Associates. paulaevans520@gmail.com
Sold listing courtesy of EXP Realty LLC Ballantyne
- Sold Price
- $365,000
- List Price
- $380,000
- MLS#
- 4191682
- Status
- CLOSED
- Days on Market
- 47
- Property Type
- Residential
- Architectural Style
- Traditional
- Year Built
- 2023
- Closing Date
- Dec 04, 2024
- Bedrooms
- 3
- Bathrooms
- 4
- Full Baths
- 2
- Half Baths
- 2
- Living Area
- 1,823
- Sq Ft Total
- 1823
- County
- York
- Subdivision
- Grantham Place
- Building Name
- Grantham Place
- Special Conditions
- None
Property Description
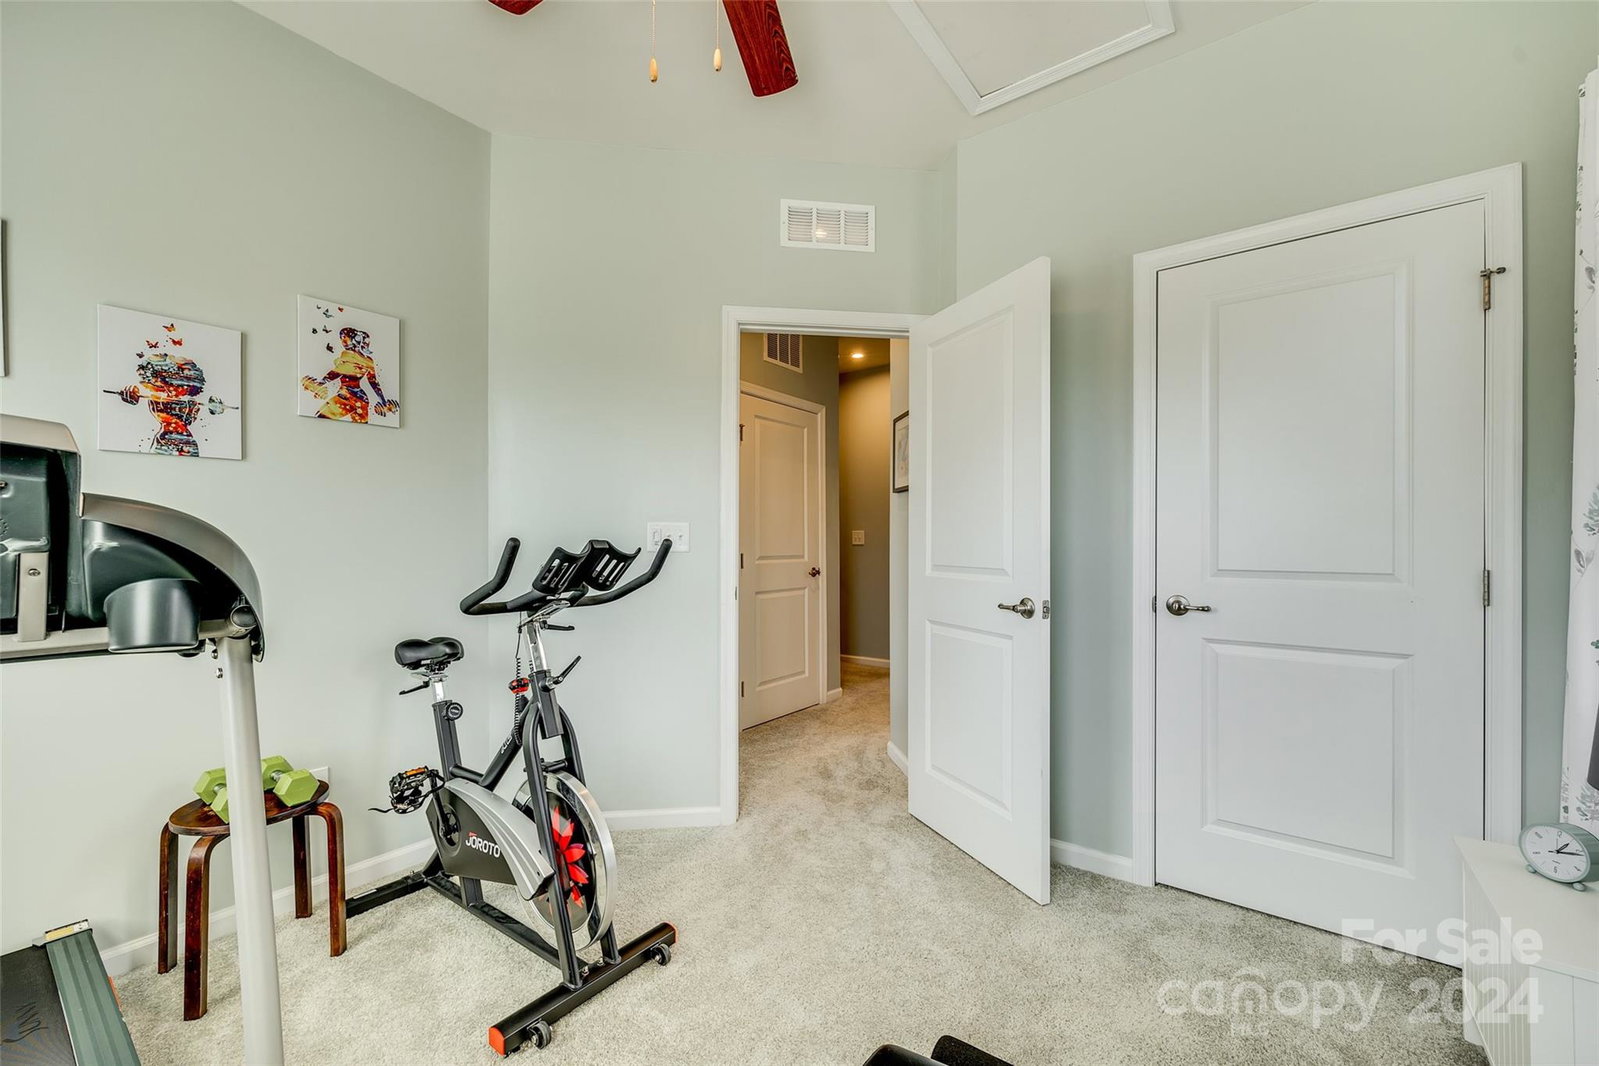
Looking for almost new & ready to move in? This amazing end unit, three-level townhouse has many updates & features with a great location. Main level has foyer with drop zone & extensively upgraded molding, half bath, bonus/flex space, lots of storage, extended 11x18 patio & 1 car finished garage. Second level has open concept space w/family room, half bath, kitchen featuring white soft close cabinets, island w/quartz countertops, pantry, stainless appliances & fridge to remain, dining area overlooking freshly waterproofed 12x10 deck. Third level has 3 bdrms, 2 full baths, & laundry. Additional upgrades include stairways w/rod iron railing, baths & laundry feature tile flooring, primary bedroom w/trey ceiling, primary bath w/seamless shower, and 2" blinds thru-out. Located in popular Regent Park w/all the amenities the neighborhood offers, plus building is positioned that you can't see other units from the windows & privacy in back yard. Survey ready if new owner wants to add a fence.
Additional Information
- Hoa Fee
- $152
- Hoa Fee Paid
- Monthly
- Community Features
- Clubhouse, Playground, Pond, Recreation Area, Tennis Court(s), Walking Trails
- Interior Features
- Breakfast Bar, Drop Zone, Kitchen Island, Open Floorplan, Pantry, Storage, Walk-In Closet(s)
- Floor Coverings
- Carpet, Tile, Vinyl
- Equipment
- Dishwasher, Disposal, Electric Oven, Electric Water Heater, Microwave, Refrigerator, Self Cleaning Oven
- Foundation
- Slab
- Main Level Rooms
- Bonus Room, Bathroom-Half
- Laundry Location
- Electric Dryer Hookup, Laundry Closet, Third Level, Washer Hookup
- Heating
- Central, Forced Air, Natural Gas
- Water
- County Water
- Sewer
- County Sewer
- Exterior Features
- Fire Pit
- Exterior Construction
- Brick Partial, Vinyl
- Roof
- Shingle
- Parking
- Driveway, Attached Garage, Garage Faces Front
- Driveway
- Concrete, Paved
- Lot Description
- Corner Lot
- Elementary School
- Sugar Creek
- Middle School
- Springfield
- High School
- Nation Ford
- Builder Name
- Ryan Homes
- Total Property HLA
- 1823
Mortgage Calculator
“ Based on information submitted to the MLS GRID as of . All data is obtained from various sources and may not have been verified by broker or MLS GRID. Supplied Open House Information is subject to change without notice. All information should be independently reviewed and verified for accuracy. Some IDX listings have been excluded from this website. Properties may or may not be listed by the office/agent presenting the information © 2026 Canopy MLS as distributed by MLS GRID”

Last Updated: