3843 Cameron Creek Drive, Matthews, NC 28105
- $490,000
- 4
- BD
- 3
- BA
- 2,398
- SqFt



Listing courtesy of United Real Estate-Queen City. homeswithhellen@gmail.com
Sold listing courtesy of Keller Williams Select
- Sold Price
- $490,000
- List Price
- $490,000
- MLS#
- 4191560
- Status
- CLOSED
- Days on Market
- 78
- Property Type
- Residential
- Architectural Style
- Traditional
- Year Built
- 2004
- Closing Date
- Jan 03, 2025
- Bedrooms
- 4
- Bathrooms
- 3
- Full Baths
- 2
- Half Baths
- 1
- Lot Size
- 7,840
- Lot Size Area
- 0.18
- Living Area
- 2,398
- Sq Ft Total
- 2398
- County
- Mecklenburg
- Subdivision
- Weddington Ridge
- Special Conditions
- None
Property Description
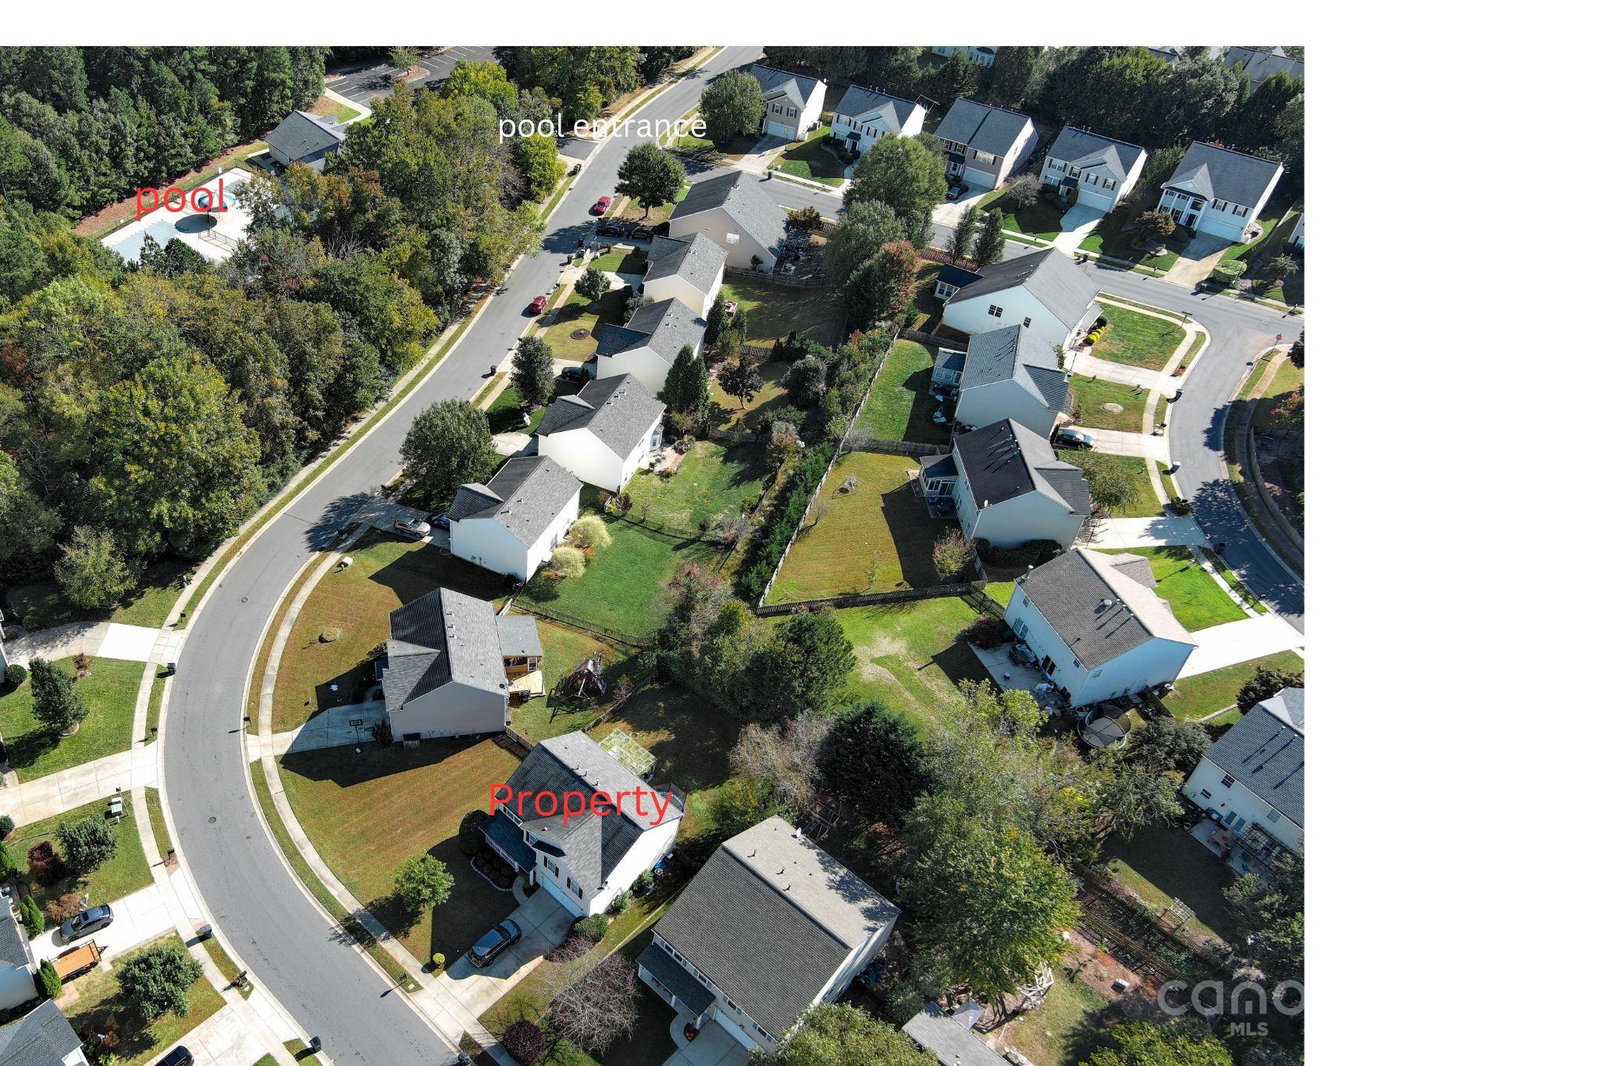
Welcome to your dream home in the desirable Weddington Ridge community! This move-in ready, two-story home offers 4 spacious bedrooms and 2.5 baths,a bonus room on the main floor that can be used as a 5th bedroom, office or playroom. Additionally, there is an upstairs loft offering a versatile bonus space . The private backyard is an entertainer’s dream, featuring a spacious patio area—ideal for hosting gatherings or enjoying a quiet evening under the stars. The patio even comes equipped with a screen setup, ideal for movie nights and outdoor entertainment. Conveniently located near the I485. Additionally, the property is situated just 1 mile from major grocery stores like Publix and Harris Teeter, as well as a CVS pharmacy. It’s also close to dining options and the , providing easy access to everyday essentials, recreation. Enjoy all the amenities and charm that Weddington Ridge has to offer in this beautiful home, which are all within walking distance.
Additional Information
- Hoa Fee
- $191
- Hoa Fee Paid
- Quarterly
- Community Features
- Clubhouse, Playground, Street Lights
- Fireplace
- Yes
- Interior Features
- Attic Stairs Pulldown, Cable Prewire, Garden Tub
- Floor Coverings
- Carpet, Hardwood, Vinyl
- Equipment
- Convection Oven, Dishwasher, Disposal, Electric Oven, Electric Range, Exhaust Fan, Gas Water Heater, Refrigerator
- Foundation
- Slab
- Main Level Rooms
- Kitchen, Living Room, Dining Room, Breakfast, Bathroom-Half, Bed/Bonus
- Laundry Location
- Electric Dryer Hookup, In Hall, Washer Hookup
- Heating
- Forced Air, Natural Gas
- Water
- City
- Sewer
- Public Sewer
- Exterior Construction
- Vinyl
- Roof
- Shingle
- Parking
- Driveway, Attached Garage
- Driveway
- Concrete
- Elementary School
- Matthews
- Middle School
- Crestdale
- High School
- Butler
- Total Property HLA
- 2398
Mortgage Calculator
“ Based on information submitted to the MLS GRID as of . All data is obtained from various sources and may not have been verified by broker or MLS GRID. Supplied Open House Information is subject to change without notice. All information should be independently reviewed and verified for accuracy. Some IDX listings have been excluded from this website. Properties may or may not be listed by the office/agent presenting the information © 2026 Canopy MLS as distributed by MLS GRID”

Last Updated: