10819 Meg Meadow Drive, Mint Hill, NC 28227
- $775,000
- 7
- BD
- 6
- BA
- 4,880
- SqFt




Listing courtesy of W Realty Group Inc.. tyler@wrealtygroup.com
Sold listing courtesy of SERHANT
- Sold Price
- $775,000
- List Price
- $799,000
- MLS#
- 4191536
- Status
- CLOSED
- Days on Market
- 48
- Property Type
- Residential
- Architectural Style
- Traditional
- Year Built
- 2008
- Closing Date
- Dec 10, 2024
- Bedrooms
- 7
- Bathrooms
- 6
- Full Baths
- 6
- Lot Size
- 14,374
- Lot Size Area
- 0.33
- Living Area
- 4,880
- Sq Ft Total
- 4880
- County
- Mecklenburg
- Subdivision
- Summerwood
- Special Conditions
- None
Property Description
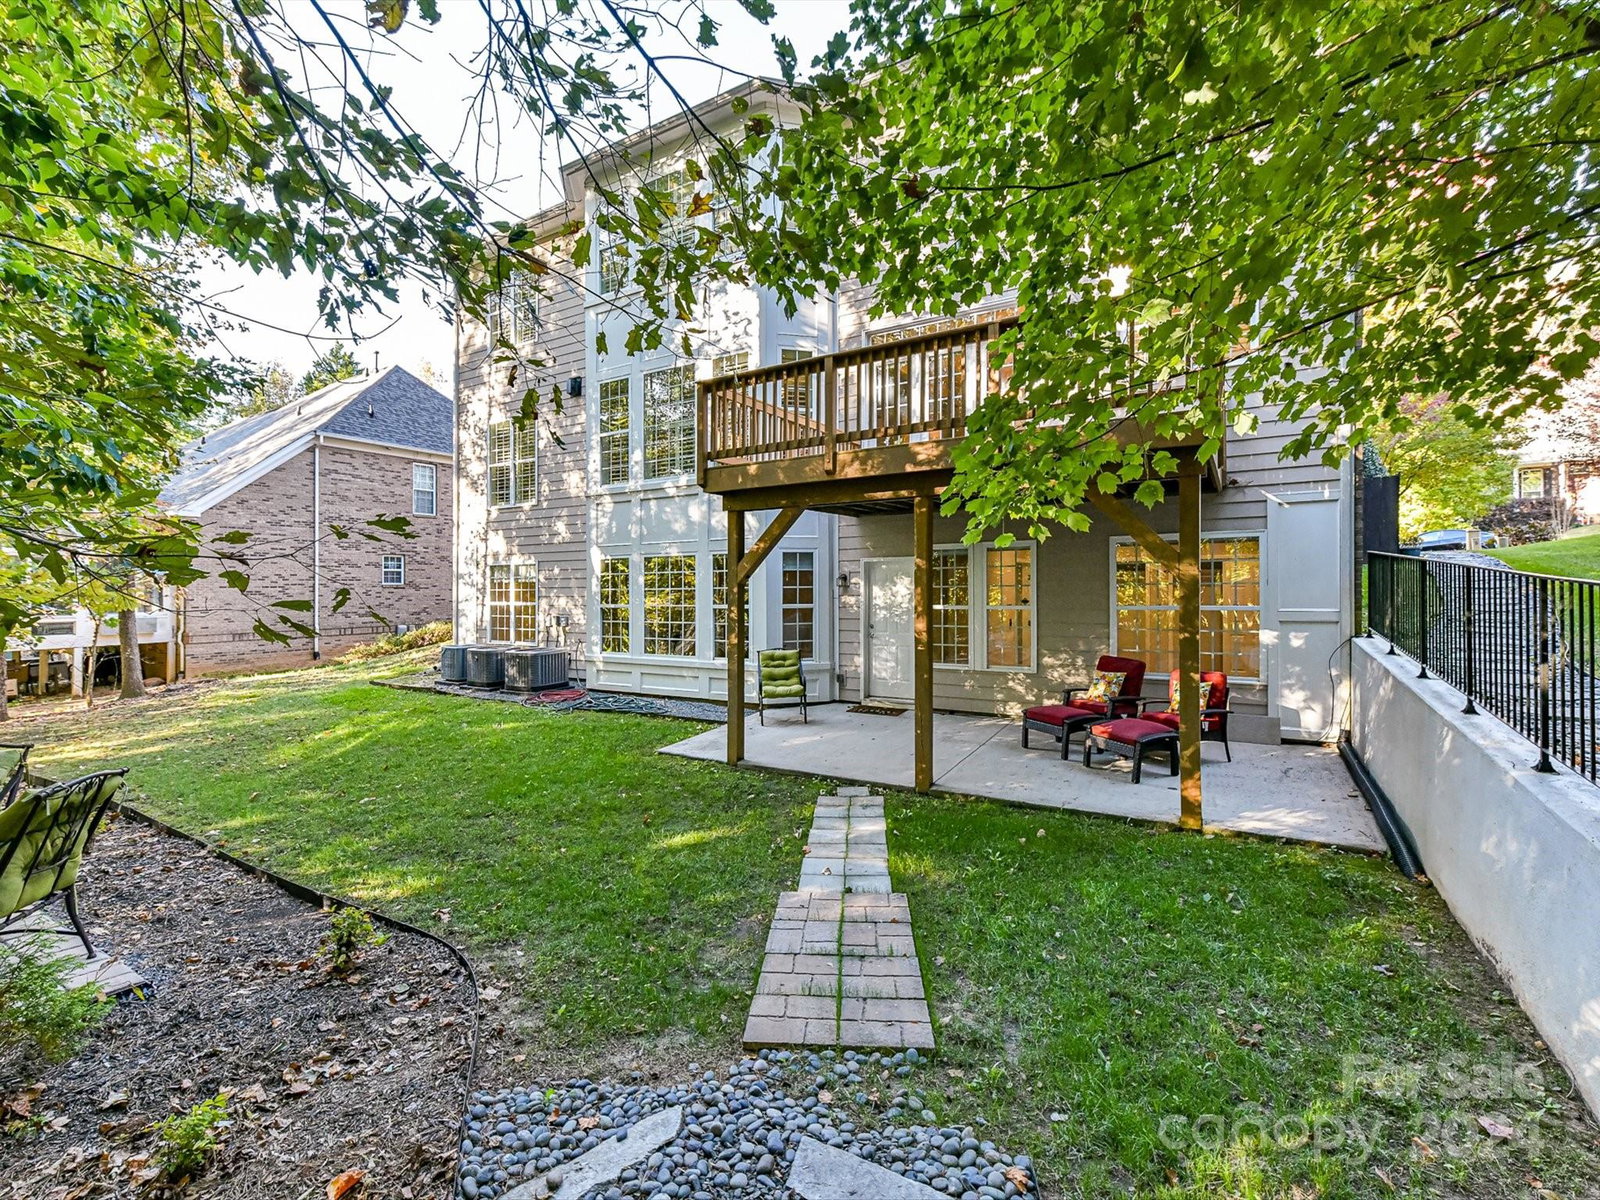
Welcome to this spacious 7 bed, 6 bath home offering the perfect combination of comfort & functionality! The expansive layout includes a fully finished walk-out basement complete w a full 2nd kitchen, 2 beds & addl laundry room, ideal for those seeking flexible living options or guests. Hardwoods on main & plantation shutters throughout. The inviting family room, w a gas fireplace, opens seamlessly to the recently renovated kitchen featuring white cabinetry, quartz countertops, a large island w bar seating, a wine fridge, recessed lighting, and a butler’s pantry. Bedroom & full bath on main. Primary suite complete w tray ceiling, dual sink vanities, tub, glass shower & 2 large walk-in closets. The 2nd bed upstairs enjoys its own en-suite bath, while beds 3 & 4 share a Jack-and-Jill bath. A bonus room & laundry room completes the upper level. Back deck and lower patio looks out to the private backyard. Community amenities include trails, playground, & zero-entry Olympic pool.
Additional Information
- Hoa Fee
- $715
- Hoa Fee Paid
- Annually
- Community Features
- Clubhouse, Playground, Walking Trails
- Fireplace
- Yes
- Interior Features
- Attic Stairs Pulldown, Kitchen Island, Open Floorplan, Pantry, Walk-In Closet(s)
- Floor Coverings
- Carpet, Tile, Wood
- Equipment
- Bar Fridge, Dishwasher, Disposal, Electric Water Heater, Gas Range, Gas Water Heater, Microwave
- Foundation
- Basement
- Main Level Rooms
- Living Room, Dining Room, Bedroom(s), Family Room, Bathroom-Full, Kitchen
- Laundry Location
- In Basement, Laundry Room, Upper Level
- Heating
- Central, Natural Gas
- Water
- City
- Sewer
- Public Sewer
- Exterior Construction
- Brick Partial, Fiber Cement
- Roof
- Composition
- Parking
- Driveway
- Driveway
- Concrete
- Lot Description
- Wooded
- Elementary School
- Bain
- Middle School
- Mint Hill
- High School
- Independence
- Zoning
- R
- Total Property HLA
- 4880
Mortgage Calculator
“ Based on information submitted to the MLS GRID as of . All data is obtained from various sources and may not have been verified by broker or MLS GRID. Supplied Open House Information is subject to change without notice. All information should be independently reviewed and verified for accuracy. Some IDX listings have been excluded from this website. Properties may or may not be listed by the office/agent presenting the information © 2026 Canopy MLS as distributed by MLS GRID”

Last Updated: