21235 Blakely Shores Drive, Cornelius, NC 28031
- $930,000
- 4
- BD
- 3
- BA
- 2,669
- SqFt




Listing courtesy of Lake Norman Realty, Inc.. 704-892-9673
Sold listing courtesy of Dickens Mitchener & Associates Inc
- Sold Price
- $930,000
- List Price
- $979,000
- MLS#
- 4191512
- Status
- CLOSED
- Days on Market
- 112
- Property Type
- Residential
- Architectural Style
- Transitional
- Year Built
- 1989
- Closing Date
- Feb 21, 2025
- Bedrooms
- 4
- Bathrooms
- 3
- Full Baths
- 3
- Lot Size
- 21,780
- Lot Size Area
- 0.5
- Living Area
- 2,669
- Sq Ft Total
- 2669
- County
- Mecklenburg
- Subdivision
- Waterford Point
- Special Conditions
- None
- Waterfront Features
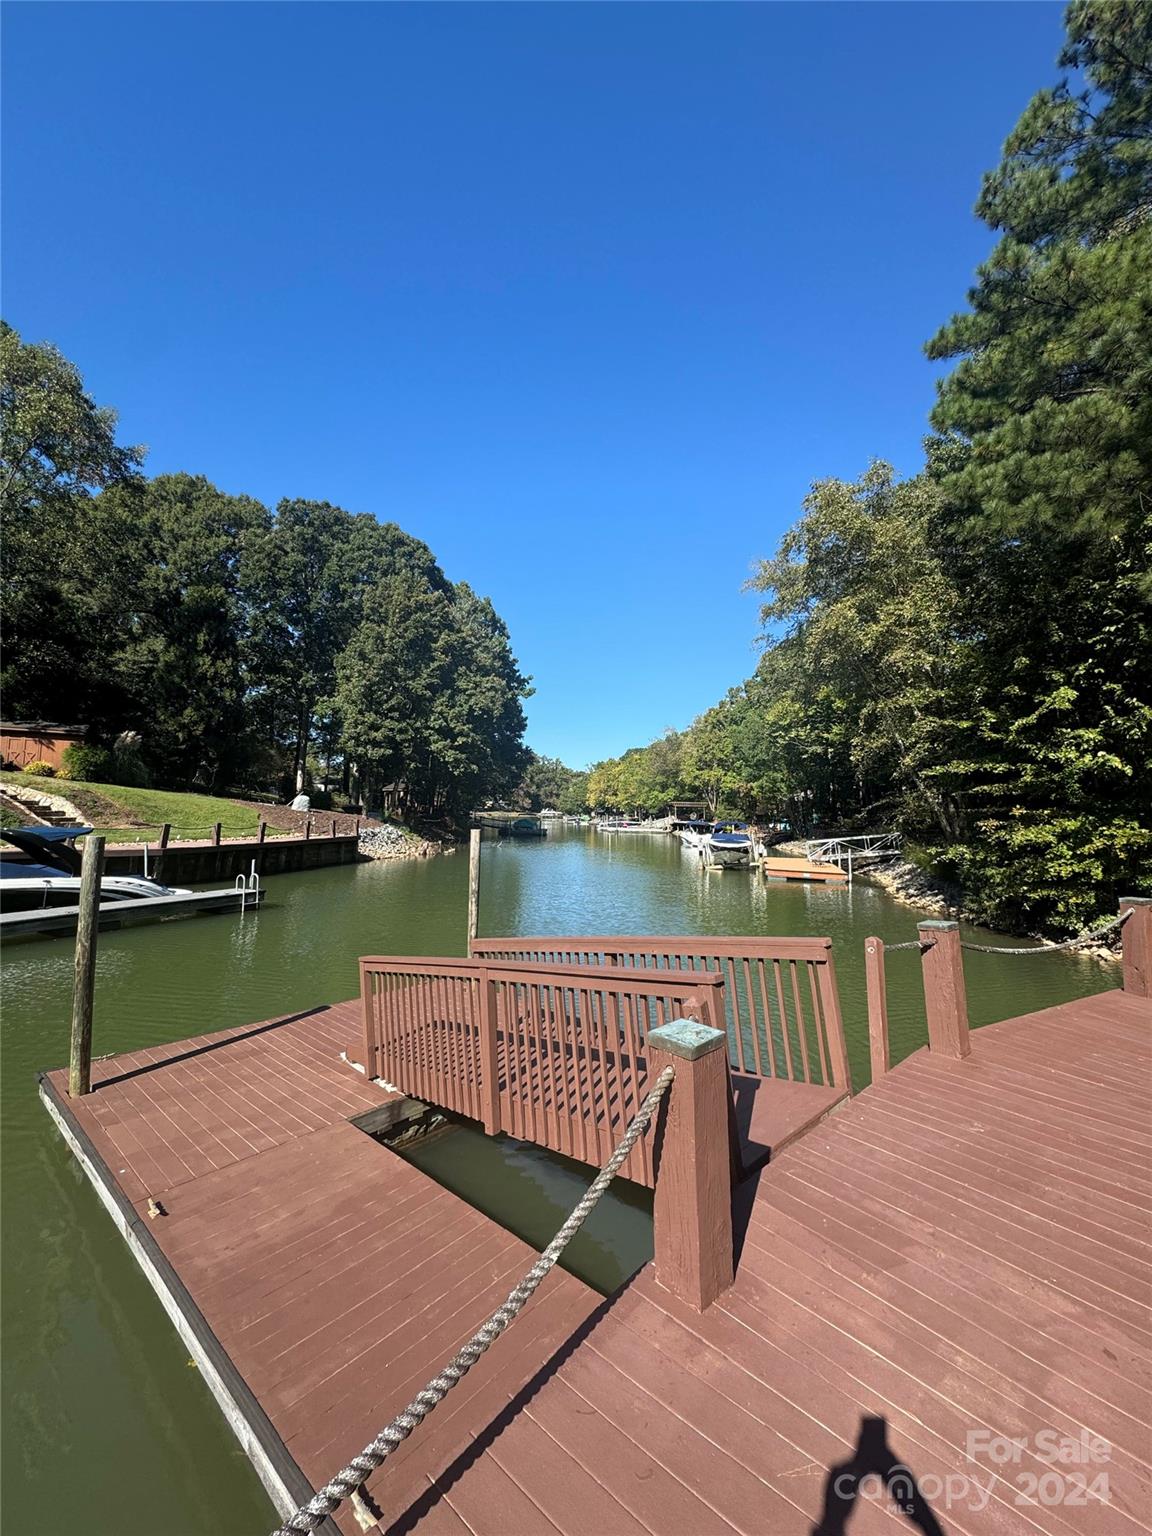
- Boat Ramp Community, Boat Slip Community, Paddlesport Launch Site, Pier - Community
Property Description
WATERFORD POINT! Tree lined canopied streets and nature abound with LAKE NORMAN ACCESS across the street! California Architect designed this UNIQUE beautiful home in WATERFORD POINT! Home has great bones and can be modified to make it your dream home! Stately, unique stone entrance from your circular driveway. Quaint gas lantern lined sidewalks w/Lake ACCESS!Seamless lake living and entertaining with extra large expansive 2 story great room. wrap around decking and screened in side porch for relaxing on lazy days while listening to the waterfall coming from your elite expertly designed koi pond.Primary bedroom on main level along with another guest bedroom. Eat in kitchen with island, gas stove, pot holder, double oven. Loft overlooking the great room with a cozy reading nook,and 4th bedroom. Walk in extra large attic storage for all of your Seasonal decor. Garage was custom designed to house a sailboat. Lake ACCESS AND DAY DOCK are directly across the street. Desirable EXIT 28 -
Additional Information
- Hoa Fee
- $400
- Hoa Fee Paid
- Annually
- Community Features
- Lake Access, Sidewalks, Street Lights
- Fireplace
- Yes
- Interior Features
- Attic Walk In, Entrance Foyer, Garden Tub, Kitchen Island, Storage, Walk-In Closet(s)
- Floor Coverings
- Carpet, Tile, Wood
- Equipment
- Bar Fridge, Convection Oven, Dishwasher, Disposal, Double Oven, Down Draft, Dryer, Freezer, Gas Cooktop, Microwave, Refrigerator, Refrigerator with Ice Maker, Self Cleaning Oven, Washer/Dryer
- Foundation
- Crawl Space
- Main Level Rooms
- Primary Bedroom, Bedroom(s), Kitchen, Bathroom-Full, Dining Area, Breakfast, Great Room-Two Story
- Laundry Location
- Common Area
- Heating
- Forced Air
- Water
- City
- Sewer
- Public Sewer
- Exterior Construction
- Stone, Wood, Other - See Remarks
- Roof
- Shingle
- Parking
- Circular Driveway, Driveway, Attached Garage, Garage Faces Rear
- Driveway
- Concrete, Paved
- Lot Description
- Corner Lot, Green Area, Hilly, Pond(s), Sloped, Wooded, Views, Waterfall - Artificial
- Elementary School
- Unspecified
- Middle School
- Unspecified
- High School
- Unspecified
- Zoning
- GR
- Total Property HLA
- 2669
- Master on Main Level
- Yes
Mortgage Calculator
“ Based on information submitted to the MLS GRID as of . All data is obtained from various sources and may not have been verified by broker or MLS GRID. Supplied Open House Information is subject to change without notice. All information should be independently reviewed and verified for accuracy. Some IDX listings have been excluded from this website. Properties may or may not be listed by the office/agent presenting the information © 2026 Canopy MLS as distributed by MLS GRID”

Last Updated: