12309 Lookout Point Drive, Charlotte, NC 28269
- $443,000
- 3
- BD
- 3
- BA
- 3,021
- SqFt




Listing courtesy of Realty ONE Group Select. batistaclt@gmail.com
Sold listing courtesy of Lantern Realty & Development, LLC
- Sold Price
- $443,000
- List Price
- $459,000
- MLS#
- 4191509
- Status
- CLOSED
- Days on Market
- 35
- Property Type
- Residential
- Year Built
- 2013
- Closing Date
- Nov 22, 2024
- Bedrooms
- 3
- Bathrooms
- 3
- Full Baths
- 2
- Half Baths
- 1
- Lot Size
- 11,848
- Lot Size Area
- 0.272
- Living Area
- 3,021
- Sq Ft Total
- 3021
- County
- Mecklenburg
- Subdivision
- Hampton Place
- Special Conditions
- None
Property Description
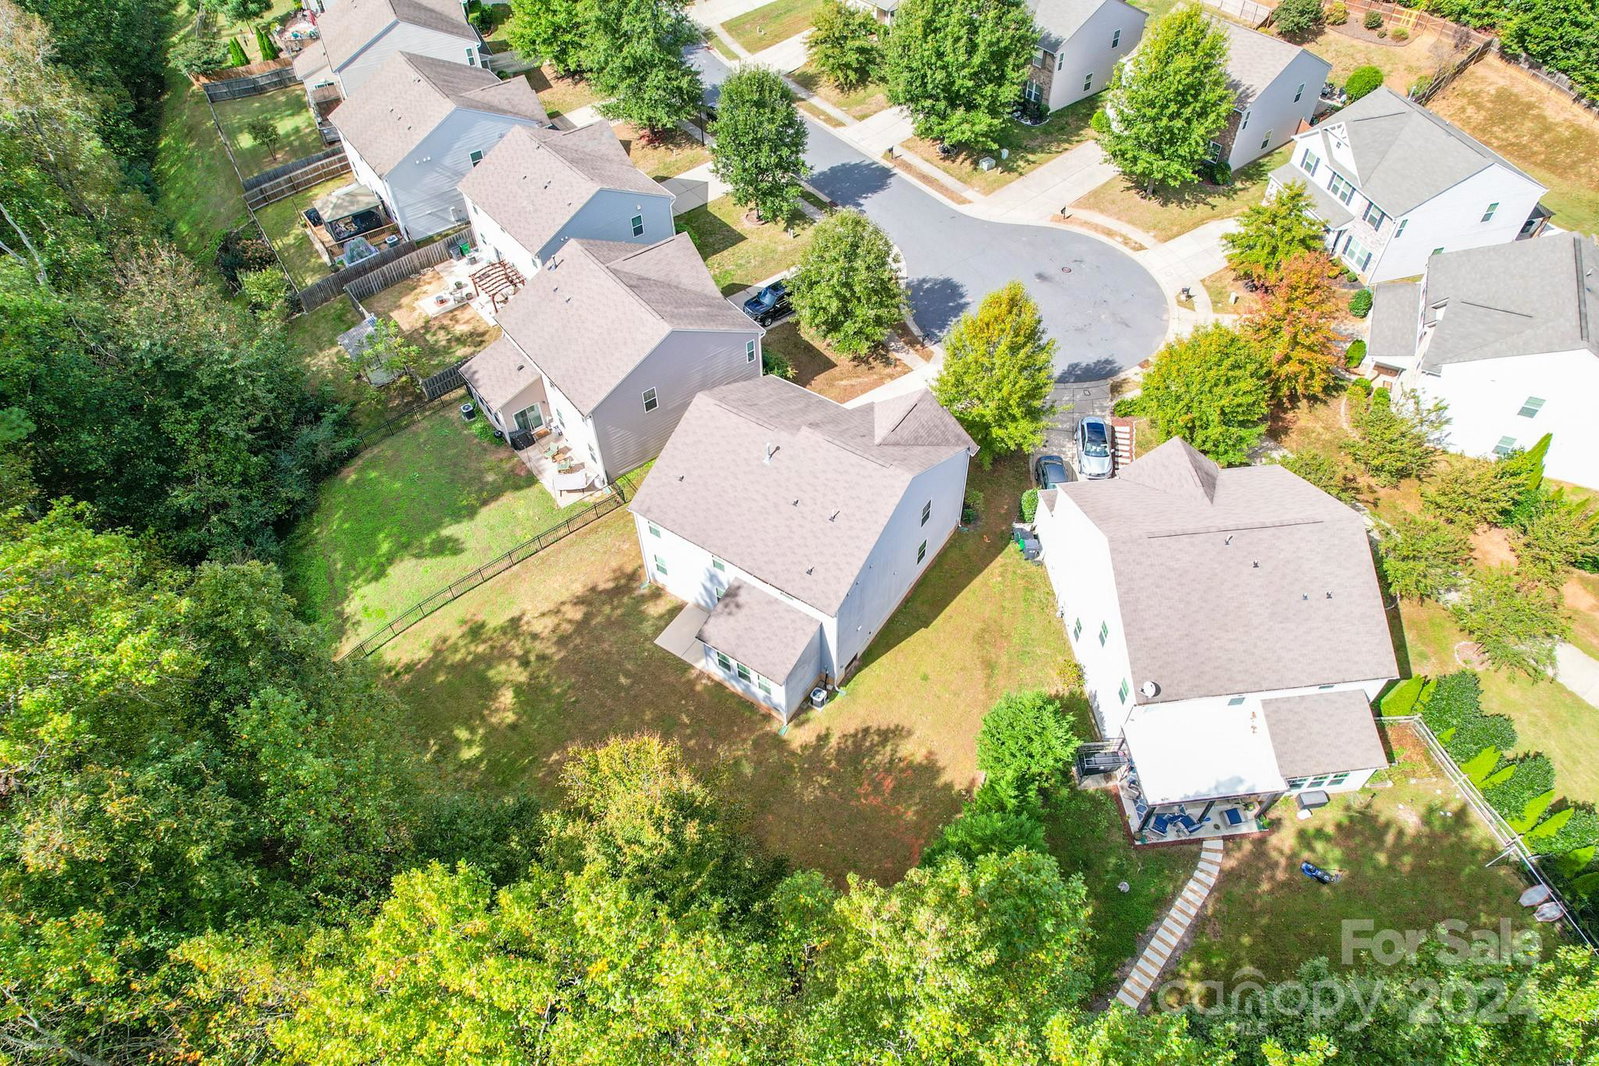
This spacious home features an over-sized primary bedroom & expansive living spaces, perfect for entertaining & relaxation. Nearby is the greenway, ideal for biking or taking an afternoon stroll. The backyard is a tranquil escape, often visited by local wildlife, it's shaded by mature trees ensuring peace & privacy. Conveniently located, just under 30 minutes from uptown & under 20 minutes to tons of shopping & dining. The community offers a pool, playground, & tennis courts, along with being near coveted local charter schools. This home offers ample closet & storage space, highlighted by brand new LVP floors throughout the lower level and fresh paint throughout. A huge loft offers versatility, while a dedicated home office on the main caters to your work-from-home needs. The open layout includes a large kitchen, breakfast room, & adjoining formal dining area, this home is perfect for modern living in a peaceful cul-de-sac setting. Don’t miss this unique opportunity!
Additional Information
- Hoa Fee
- $132
- Hoa Fee Paid
- Quarterly
- Community Features
- Clubhouse, Playground, Pond, Tennis Court(s)
- Interior Features
- Attic Stairs Pulldown, Breakfast Bar, Garden Tub, Walk-In Closet(s)
- Floor Coverings
- Carpet, Vinyl
- Equipment
- Dishwasher, Disposal, Gas Range, Microwave, Refrigerator
- Foundation
- Crawl Space
- Main Level Rooms
- Kitchen, Breakfast, Dining Room, Living Room, Office, Solarium
- Laundry Location
- Laundry Room, Upper Level
- Heating
- Central
- Water
- City
- Sewer
- Public Sewer
- Exterior Construction
- Vinyl
- Roof
- Shingle
- Parking
- Driveway, Attached Garage, Keypad Entry
- Driveway
- Concrete, Paved
- Lot Description
- Private
- Elementary School
- Croft Community
- Middle School
- Ridge Road
- High School
- Mallard Creek
- Total Property HLA
- 3021
Mortgage Calculator
“ Based on information submitted to the MLS GRID as of . All data is obtained from various sources and may not have been verified by broker or MLS GRID. Supplied Open House Information is subject to change without notice. All information should be independently reviewed and verified for accuracy. Some IDX listings have been excluded from this website. Properties may or may not be listed by the office/agent presenting the information © 2026 Canopy MLS as distributed by MLS GRID”

Last Updated: