6926 Potter Road, Weddington, NC 28104
- $1,050,000
- 4
- BD
- 5
- BA
- 4,164
- SqFt






Listing courtesy of Keller Williams South Park. jamiemilam@kw.com
Sold listing courtesy of MartinGroup Properties Inc
- Sold Price
- $1,050,000
- List Price
- $1,099,900
- MLS#
- 4191499
- Status
- CLOSED
- Days on Market
- 91
- Property Type
- Residential
- Year Built
- 2013
- Closing Date
- Jan 16, 2025
- Bedrooms
- 4
- Bathrooms
- 5
- Full Baths
- 4
- Half Baths
- 1
- Lot Size
- 43,560
- Lot Size Area
- 1
- Living Area
- 4,164
- Sq Ft Total
- 4164
- County
- Union
- Subdivision
- Potters Creek Estates
- Special Conditions
- None
Property Description
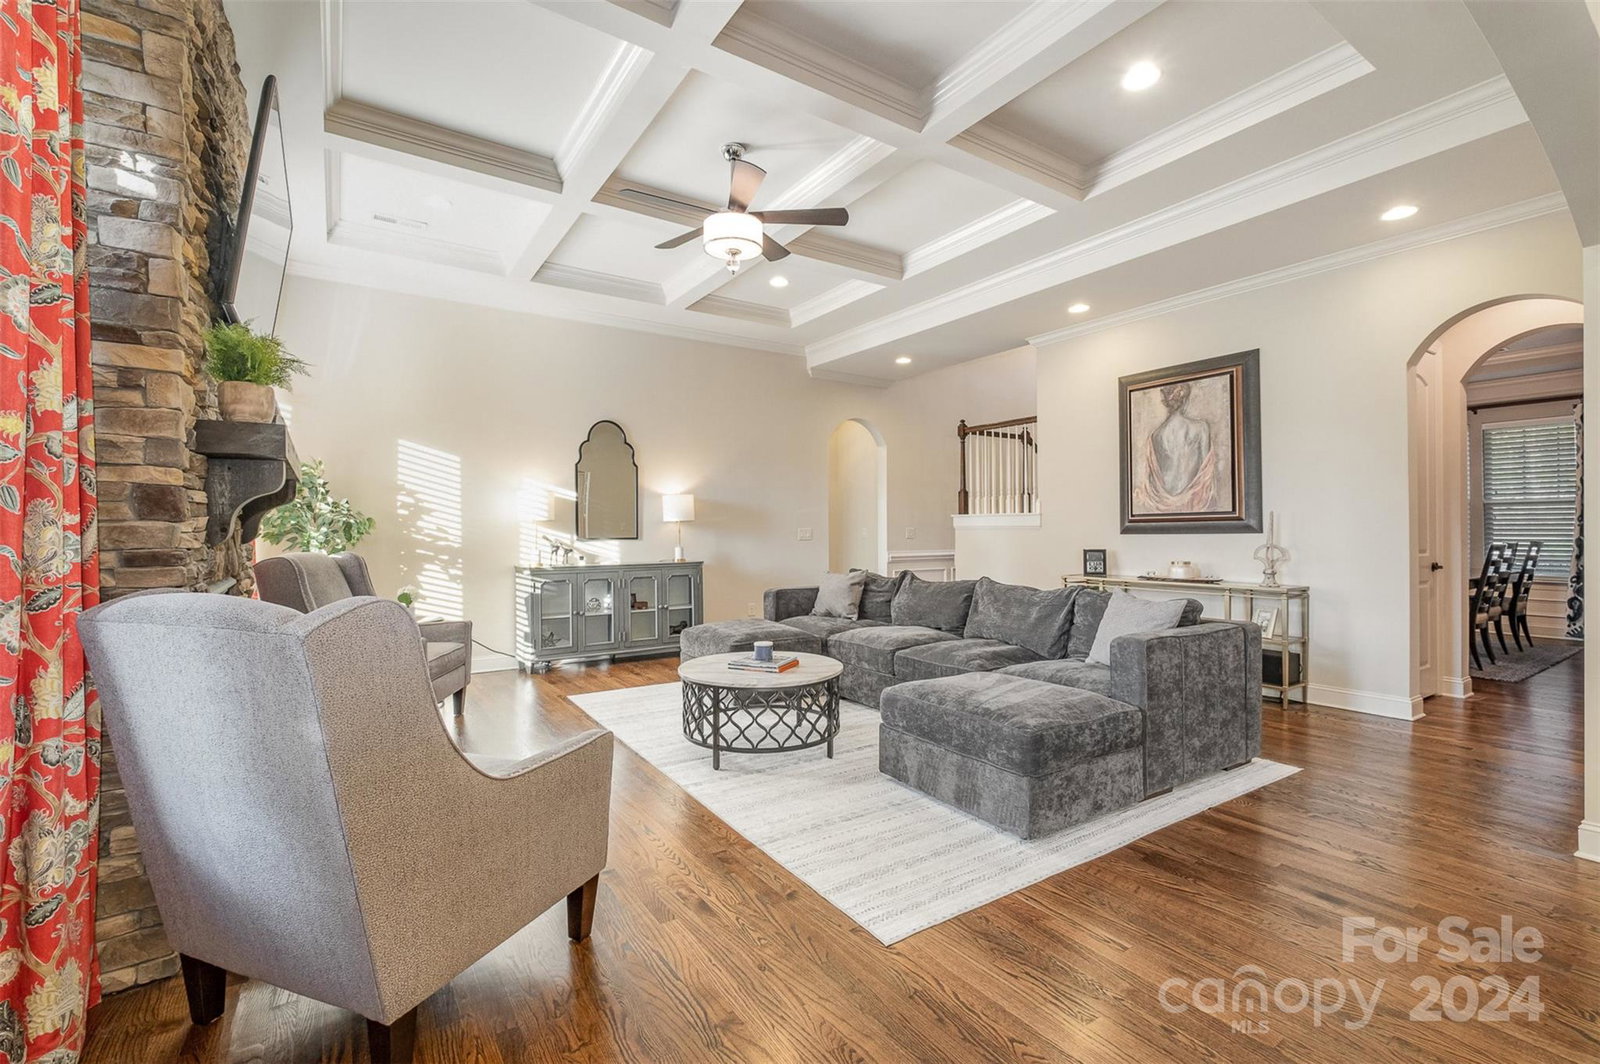
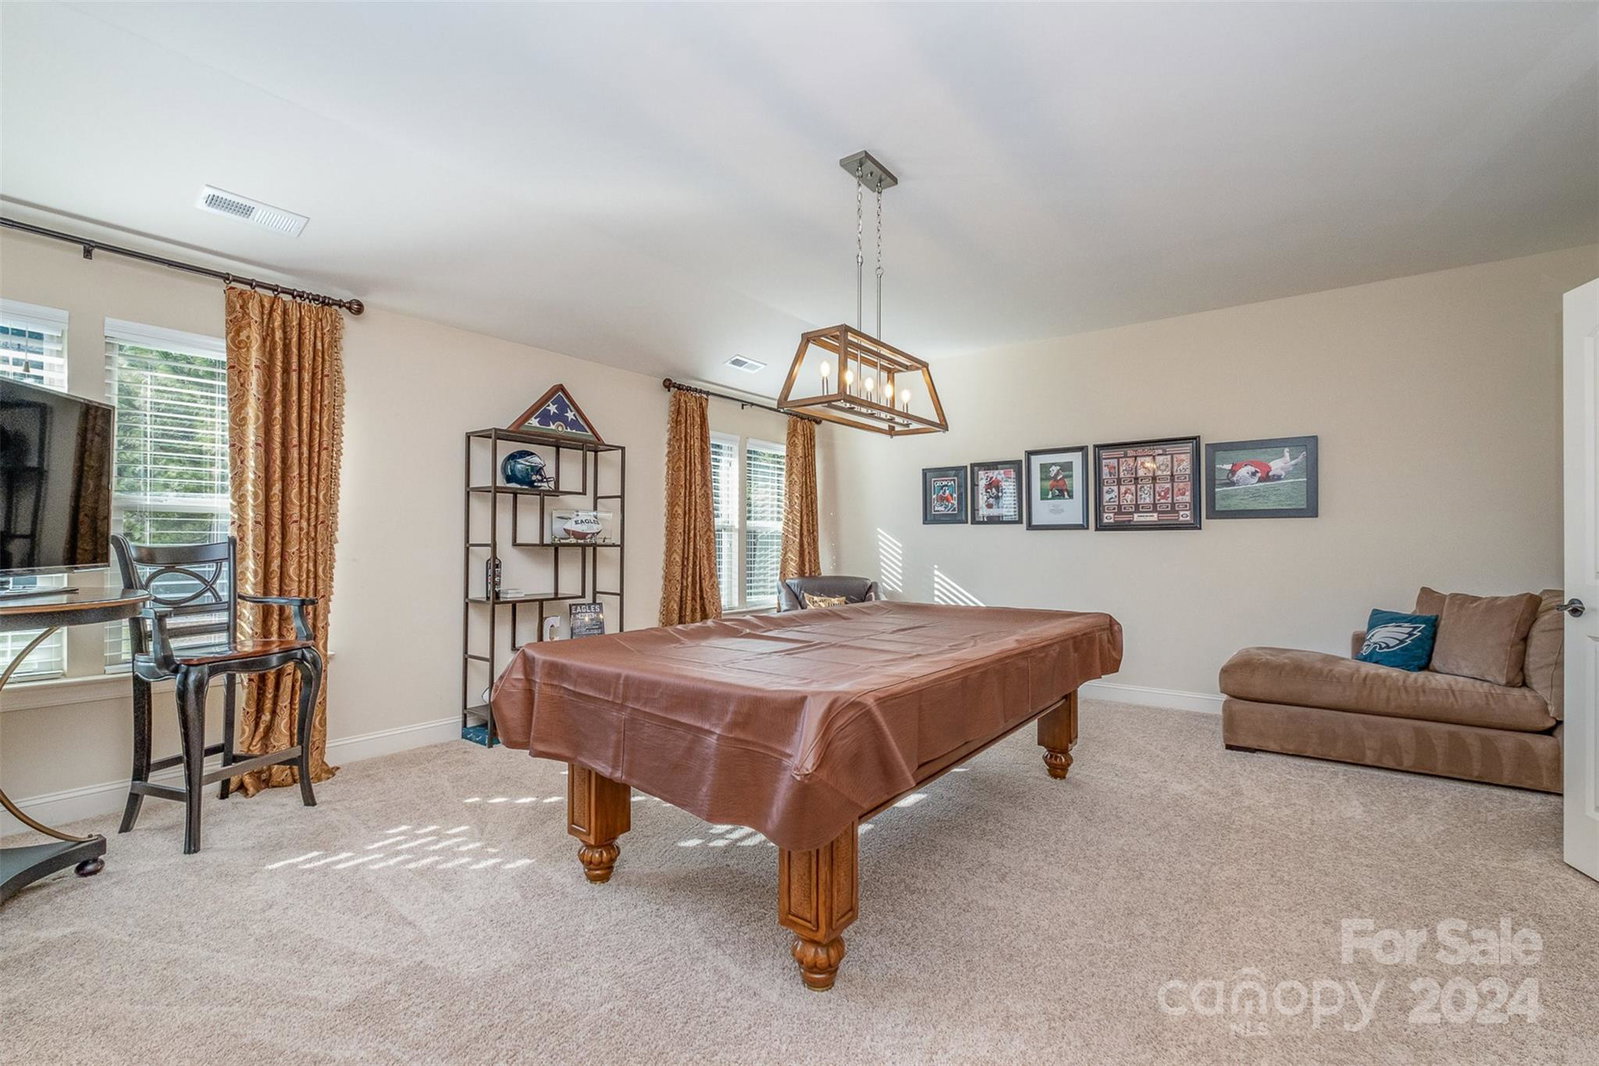
Nestled on a sprawling acre of land, this stunning Bonterra-built Energy Star Certified home combines modern upgrades with classic charm. Step inside to gleaming hardwood floors flowing through the open floorplan, where the heart of the home is a chef’s kitchen featuring an oversized island, granite countertops, and stylish shiplap accents. The main-level primary suite offers a serene retreat with a spacious custom walk-in closet. Upstairs, a large bonus room invites endless possibilities, whether for a media room or game space. A second bonus room with a full ensuite bathroom is perfect for guests - or use its large WIC for storage! Outside, unwind on the expansive Trex deck, overlooking a massive fenced-in backyard, ideal for entertaining during these cool Carolina evenings. 3 car garage features epoxied floors in both. Enjoy top-rated Weddington schools without the Weddington or Matthews city tax! Within 10 minutes to downtown Matthews and 15 minutes to Waverly.
Additional Information
- Hoa Fee
- $275
- Hoa Fee Paid
- Annually
- Fireplace
- Yes
- Interior Features
- Attic Stairs Pulldown, Built-in Features, Cable Prewire, Garden Tub, Kitchen Island, Open Floorplan, Pantry, Walk-In Closet(s)
- Floor Coverings
- Carpet, Tile, Wood
- Equipment
- Dishwasher, Disposal, Gas Range, Microwave, Plumbed For Ice Maker, Refrigerator, Wall Oven
- Foundation
- Crawl Space
- Main Level Rooms
- Primary Bedroom, Bathroom-Full, Bathroom-Half, Kitchen, Dining Room, Sunroom, Living Room, Laundry, Mud
- Laundry Location
- Electric Dryer Hookup, Laundry Room, Main Level, Sink
- Heating
- Central
- Water
- County Water
- Sewer
- Septic Installed
- Exterior Features
- In-Ground Irrigation
- Exterior Construction
- Brick Full, Stone
- Roof
- Shingle
- Parking
- Circular Driveway, Driveway, Attached Garage, Garage Faces Front, Garage Faces Side
- Driveway
- Concrete, Paved
- Lot Description
- Level
- Elementary School
- Antioch
- Middle School
- Weddington
- High School
- Weddington
- Zoning
- R-40
- Builder Name
- Bonterra
- Total Property HLA
- 4164
- Master on Main Level
- Yes
Mortgage Calculator
“ Based on information submitted to the MLS GRID as of . All data is obtained from various sources and may not have been verified by broker or MLS GRID. Supplied Open House Information is subject to change without notice. All information should be independently reviewed and verified for accuracy. Some IDX listings have been excluded from this website. Properties may or may not be listed by the office/agent presenting the information © 2026 Canopy MLS as distributed by MLS GRID”

Last Updated: