229 Chesterfield Canal None, Fort Mill, SC 29708
- $694,000
- 5
- BD
- 4
- BA
- 3,384
- SqFt


Listing courtesy of Ivester Jackson Distinctive Properties. isabel@ivesterjackson.com
Sold listing courtesy of Allen Tate Fort Mill
- Sold Price
- $694,000
- List Price
- $679,000
- MLS#
- 4191380
- Status
- CLOSED
- Days on Market
- 50
- Property Type
- Residential
- Architectural Style
- Transitional
- Year Built
- 1996
- Closing Date
- Dec 10, 2024
- Bedrooms
- 5
- Bathrooms
- 4
- Full Baths
- 3
- Half Baths
- 1
- Lot Size
- 13,503
- Lot Size Area
- 0.31
- Living Area
- 3,384
- Sq Ft Total
- 3384
- County
- York
- Subdivision
- Bailiwyck
- Special Conditions
- None
Property Description
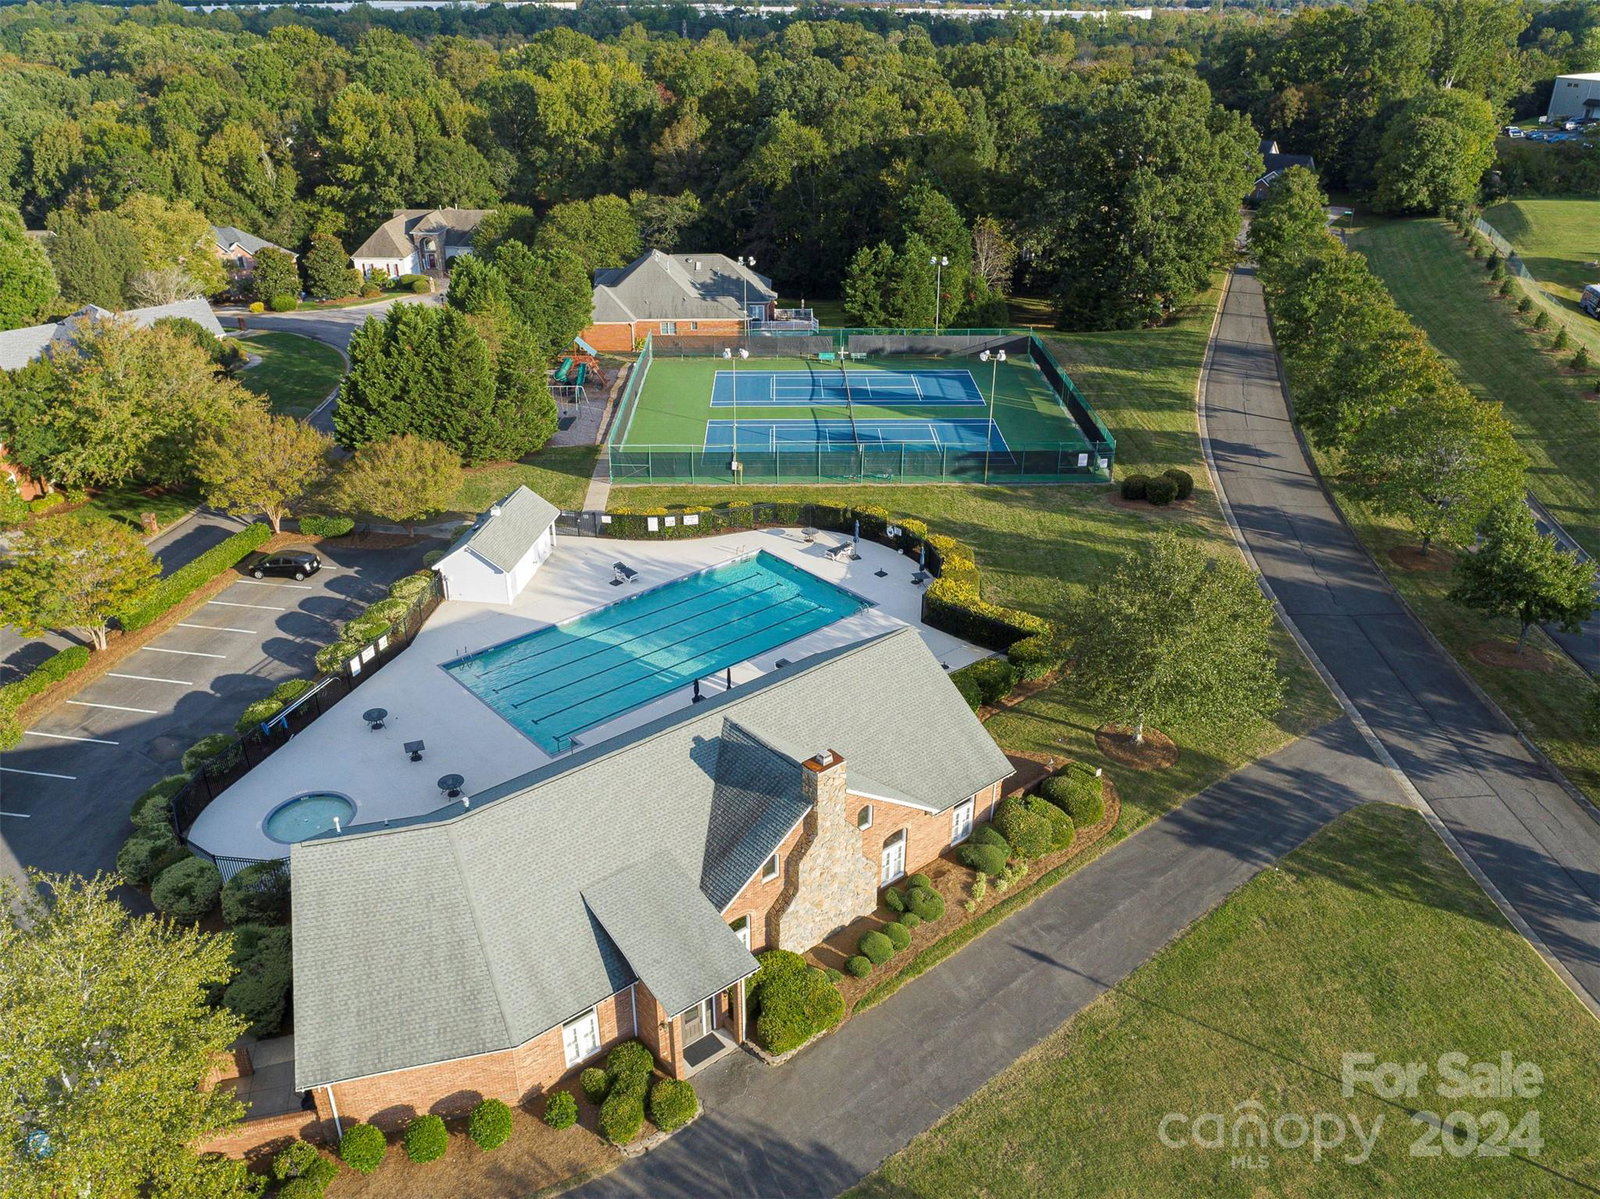
Nestled in the highly sought-after Bailiywyck neighborhood, this full brick 5 bedroom, 3.5-bath home offers an elevated living experience. The open floor plan seamlessly connects the spacious living areas, making it perfect for entertaining. Spacious family room with a fireplace. Transitional formal living & dining room. Kitchen features an island with 5 burner gas stove, double oven and pantry. Back staircase leading to large bonus room. Primary up w/luxurious bath. The private flat backyard is a retreat of its own, featuring a vaulted screened porch with Easy Breeze windows and tiled flooring and a cozy fire pit, large deck, ideal for year-round enjoyment. Community stocked pond, teeming with vibrant wildlife. Social Community where Residents can enjoy access to a range of amenities, including playgrounds, pool, tennis courts with pickleball lines. Highly desired Nations Ford High schools. Minutes to Hwy 77, close to restaurants, shopping and easy access to uptown Charlotte.
Additional Information
- Hoa Fee
- $700
- Hoa Fee Paid
- Annually
- Community Features
- Playground, Pond, Recreation Area, Street Lights, Tennis Court(s)
- Fireplace
- Yes
- Interior Features
- Attic Stairs Pulldown, Cable Prewire
- Floor Coverings
- Carpet, Hardwood, Tile, Vinyl
- Equipment
- Dishwasher, Disposal, Double Oven, Gas Cooktop, Gas Water Heater, Plumbed For Ice Maker
- Foundation
- Crawl Space
- Main Level Rooms
- Family Room, Dining Room, Living Room, Bedroom(s), Kitchen, Breakfast
- Laundry Location
- Laundry Room, Sink, Upper Level
- Heating
- Forced Air, Natural Gas, Zoned
- Water
- County Water
- Sewer
- County Sewer
- Exterior Features
- Fire Pit, In-Ground Irrigation
- Exterior Construction
- Brick Full
- Roof
- Other - See Remarks
- Parking
- Driveway, Attached Garage, Garage Faces Side
- Driveway
- Concrete, Paved
- Lot Description
- Wooded
- Elementary School
- Springfield
- Middle School
- Springfield
- High School
- Nation Ford
- Total Property HLA
- 3384
Mortgage Calculator
“ Based on information submitted to the MLS GRID as of . All data is obtained from various sources and may not have been verified by broker or MLS GRID. Supplied Open House Information is subject to change without notice. All information should be independently reviewed and verified for accuracy. Some IDX listings have been excluded from this website. Properties may or may not be listed by the office/agent presenting the information © 2026 Canopy MLS as distributed by MLS GRID”

Last Updated: