1042 Stirrup Nw Place, Concord, NC 28027
- $332,000
- 3
- BD
- 2
- BA
- 1,601
- SqFt




Listing courtesy of Realty ONE Group Select. grossuc@gmail.com
Sold listing courtesy of MartinGroup Properties Inc
- Sold Price
- $332,000
- List Price
- $340,000
- MLS#
- 4191340
- Status
- CLOSED
- Days on Market
- 77
- Property Type
- Residential
- Architectural Style
- Traditional
- Year Built
- 1993
- Closing Date
- Dec 30, 2024
- Bedrooms
- 3
- Bathrooms
- 2
- Full Baths
- 2
- Lot Size
- 8,276
- Lot Size Area
- 0.19
- Living Area
- 1,601
- Sq Ft Total
- 1601
- County
- Cabarrus
- Subdivision
- Bedford Downs
- Special Conditions
- None
Property Description
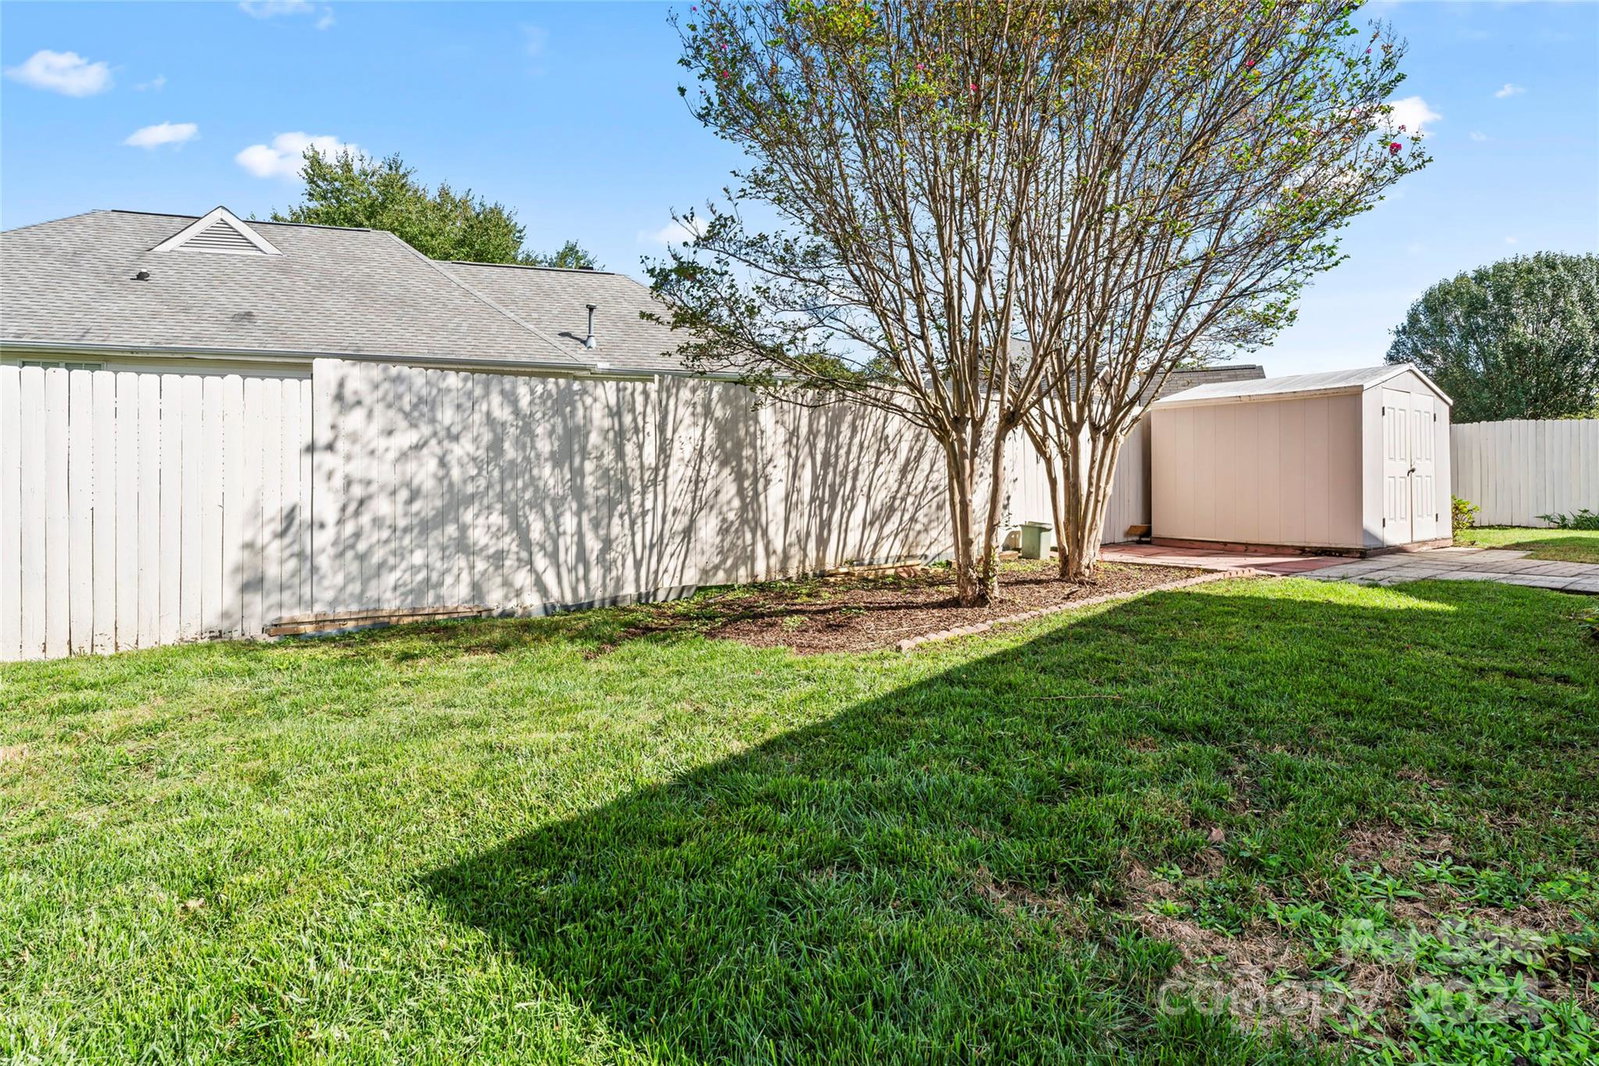
Welcome Home to 1042 Stirrup Place NW - the perfect 3BR/2BA home sitting on private cul-de-sac with fully fenced backyard in Cabarrus County. Home has been updated throughout! Home boasts new vinyl flooring, freshly painted walls, new painted kitchen cabinets, new blinds, new black door/hinge hardware! Large family room with beautiful natural light at all times of day makes this home comfortable and welcoming. Kitchen features plentiful cabinets with new hardware and newer appliances! 2-Car Garage with brand new concrete driveway! Primary bedroom features large walk-in closet, new shower with tile, and newly refinished dual vanity! New blinds throughout home! Venture outside to your private and fully-fenced backyard, through the screened porch perfect for relaxing and enjoying the nightly sunsets! Home is very quiet and peaceful. Additional sitting room off of kitchen is perfect for a play room, additional living room, office space, or flex room!
Additional Information
- Fireplace
- Yes
- Interior Features
- Attic Stairs Pulldown, Cable Prewire, Pantry, Storage, Walk-In Closet(s)
- Floor Coverings
- Carpet, Vinyl
- Equipment
- Dishwasher, Disposal, Electric Cooktop, Electric Oven, Electric Water Heater, Refrigerator
- Foundation
- Crawl Space
- Main Level Rooms
- Primary Bedroom, Bedroom(s), Bathroom-Full, Kitchen, Living Room, Dining Area, Sunroom
- Laundry Location
- In Hall, Inside, Main Level
- Heating
- Central, Heat Pump
- Water
- City
- Sewer
- Public Sewer
- Exterior Features
- Storage
- Exterior Construction
- Aluminum
- Roof
- Composition
- Parking
- Driveway, Attached Garage, Garage Door Opener
- Driveway
- Concrete, Paved
- Lot Description
- Cul-De-Sac, Private
- Elementary School
- Winecoff
- Middle School
- Harold E Winkler
- High School
- West Cabarrus
- Total Property HLA
- 1601
- Master on Main Level
- Yes
Mortgage Calculator
“ Based on information submitted to the MLS GRID as of . All data is obtained from various sources and may not have been verified by broker or MLS GRID. Supplied Open House Information is subject to change without notice. All information should be independently reviewed and verified for accuracy. Some IDX listings have been excluded from this website. Properties may or may not be listed by the office/agent presenting the information © 2026 Canopy MLS as distributed by MLS GRID”

Last Updated: