Share this with your friends


+17045766234
Ivester Jackson Christie's
3405 Dairy Farm Lane, Charlotte, NC 28209
- $810,000
- 3
- BD
- 3
- BA
- 1,796
- SqFt




Listing courtesy of Berkshire Hathaway HomeServices Carolinas Realty. john@searchcharlotte.com
Sold listing courtesy of Helen Adams Realty
- Sold Price
- $810,000
- List Price
- $815,000
- MLS#
- 4191310
- Status
- CLOSED
- Days on Market
- 48
- Property Type
- Residential
- Year Built
- 1991
- Closing Date
- Dec 02, 2024
- Bedrooms
- 3
- Bathrooms
- 3
- Full Baths
- 2
- Half Baths
- 1
- Lot Size
- 6,098
- Lot Size Area
- 0.14
- Living Area
- 1,796
- Sq Ft Total
- 1796
- County
- Mecklenburg
- Subdivision
- Selwyn Farms
- Special Conditions
- None
Property Description
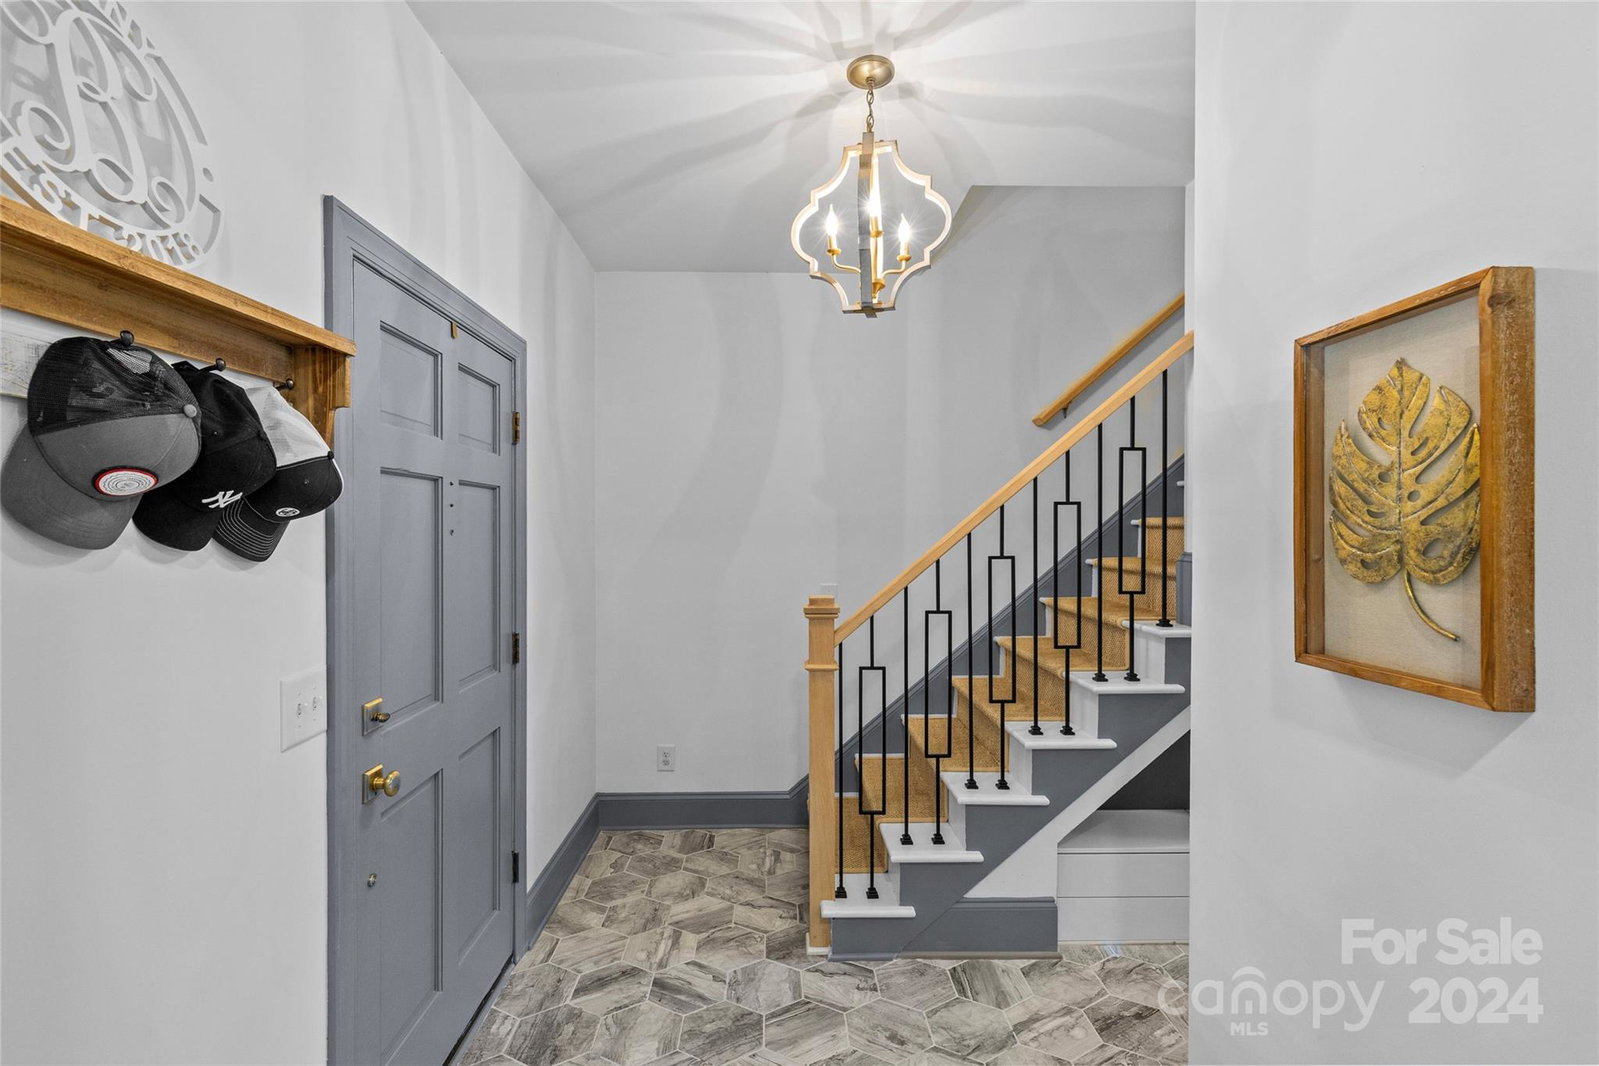
Located Selwyn Farms neighborhood, this beautifully remodeled home is move-in ready. The spacious, open-concept kitchen boasts quartz countertops, huge island, modern appliances, custom cabinetry, and a walk-in pantry, flowing seamlessly into the stylish dining area and inviting living room with a cozy gas fireplace. Gorgeous hardwood floors, a neutral color scheme, and abundant natural light create a warm, welcoming atmosphere throughout. Upper level has new flooring, oversized master suite with a luxurious en-suite bath, his-and-hers closets, 2 additional bedrooms, full bath, and laundry room. Recently upgraded exterior with newer roof, siding, HVAC system, windows, deck, and landscaping. Stunning stamped concrete patio with outdoor fireplace, mature landscaping offers both privacy and charm. Quiet cul-de-sac and just minutes from everything Charlotte has to offer, this home won’t last long. Book a showing today and discover what makes this property truly special!
Additional Information
- Community Features
- Sidewalks, Street Lights
- Fireplace
- Yes
- Interior Features
- Built-in Features, Cable Prewire, Kitchen Island, Open Floorplan, Walk-In Closet(s)
- Floor Coverings
- Laminate, Tile, Wood
- Equipment
- Dishwasher, Disposal, Electric Cooktop, Electric Oven, Electric Range, Electric Water Heater
- Foundation
- Crawl Space
- Main Level Rooms
- Kitchen, Living Room, Dining Area
- Laundry Location
- Laundry Closet
- Heating
- Central
- Water
- City
- Sewer
- Public Sewer
- Exterior Features
- Fire Pit
- Exterior Construction
- Vinyl
- Roof
- Shingle
- Parking
- Attached Garage
- Driveway
- Concrete, Paved
- Lot Description
- Level
- Elementary School
- Dilworth Latta Campus/Dilworth Sedgefield Campus
- Middle School
- Sedgefield
- High School
- Myers Park
- Total Property HLA
- 1796
Mortgage Calculator
“ Based on information submitted to the MLS GRID as of . All data is obtained from various sources and may not have been verified by broker or MLS GRID. Supplied Open House Information is subject to change without notice. All information should be independently reviewed and verified for accuracy. Some IDX listings have been excluded from this website. Properties may or may not be listed by the office/agent presenting the information © 2026 Canopy MLS as distributed by MLS GRID”

Last Updated: