13123 Asheford Woods Lane, Charlotte, NC 28278
- $362,000
- 3
- BD
- 2
- BA
- 1,634
- SqFt


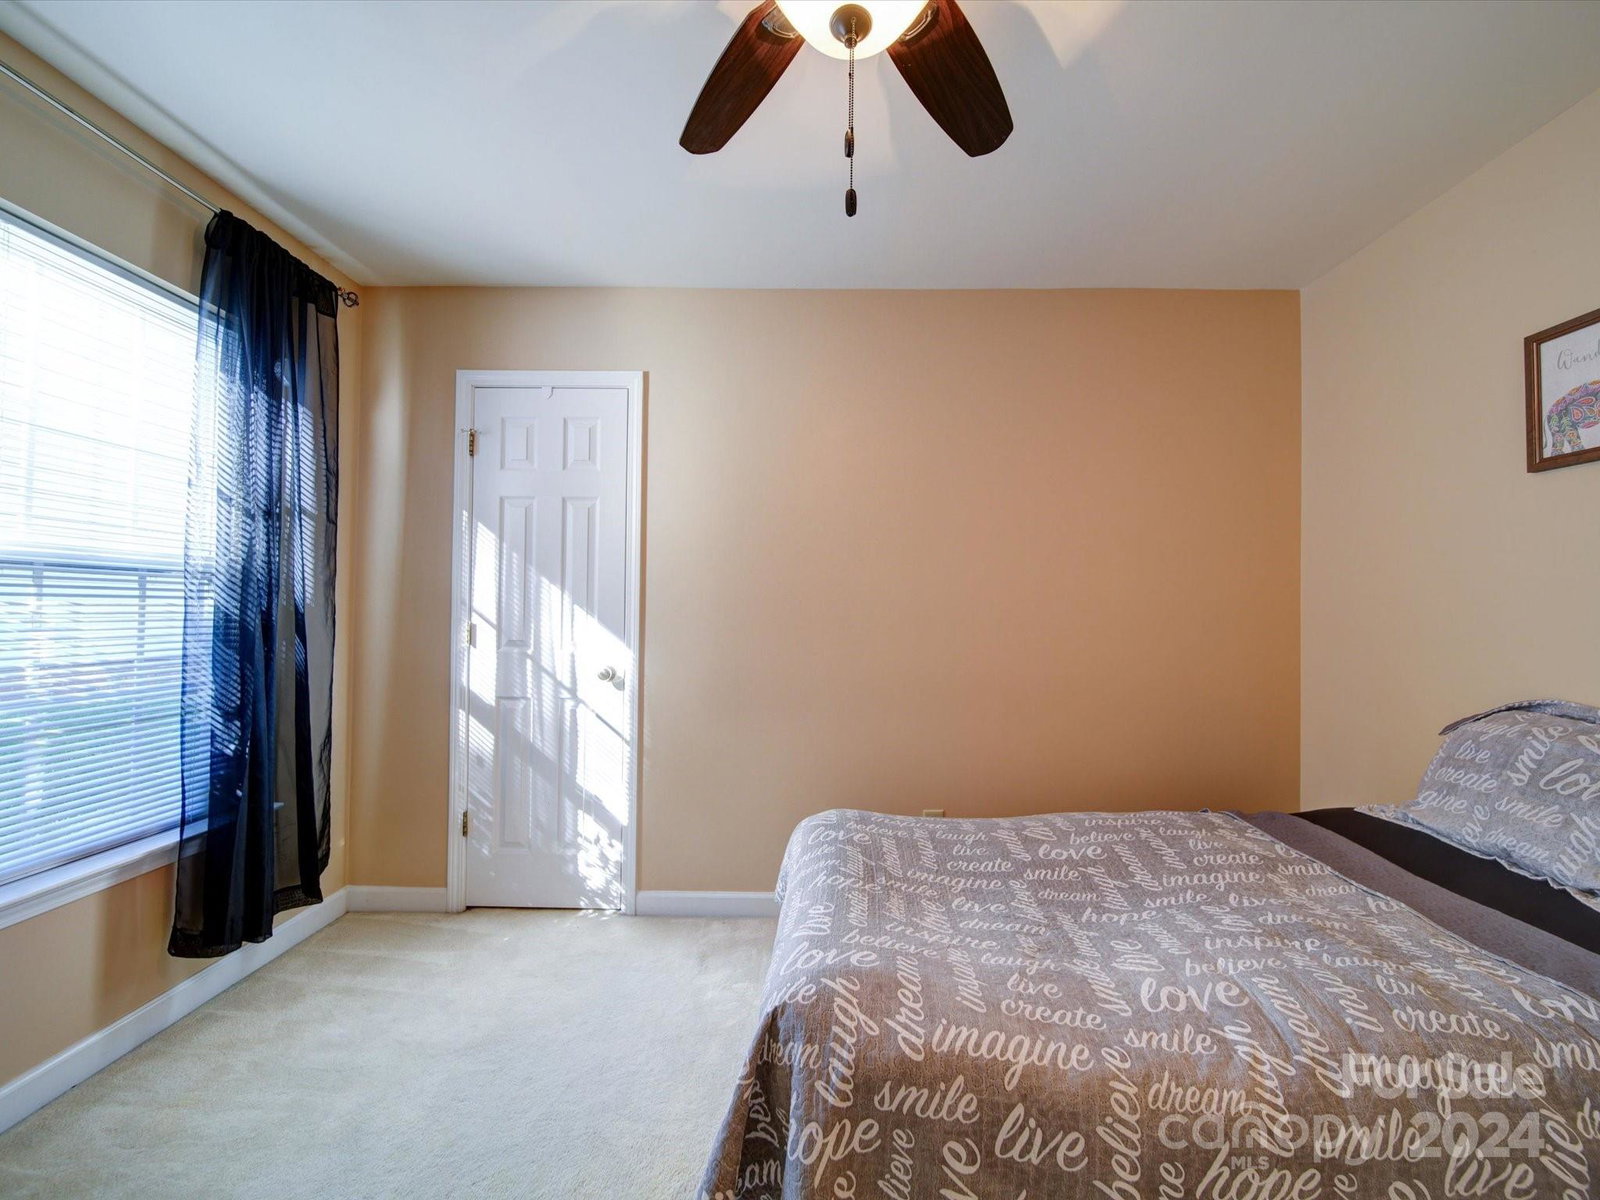


Listing courtesy of Costello Real Estate and Investments LLC. Lori@GLAMrealtyLLC.com
Sold listing courtesy of Keller Williams South Park
- Sold Price
- $362,000
- List Price
- $370,000
- MLS#
- 4191163
- Status
- CLOSED
- Days on Market
- 86
- Property Type
- Residential
- Year Built
- 1998
- Closing Date
- Jan 17, 2025
- Bedrooms
- 3
- Bathrooms
- 2
- Full Baths
- 2
- Lot Size
- 9,147
- Lot Size Area
- 0.21
- Living Area
- 1,634
- Sq Ft Total
- 1634
- County
- Mecklenburg
- Subdivision
- Asheford Woods
- Special Conditions
- None
Property Description
Looking for a quiet quaint spot in the heart of Charlotte? Well this charming ranch home nestled on quiet cul-de-sac street is just that with a perfect blend of comfort & convenience! 1,634 sqft beautifully landscaped spacious property features 3 bedrooms on separate sides of home. Open floor plan creates warm & inviting atmosphere. Primary bedroom vaulted ceiling enhances sense of space & light, while dining room has an elegant tray ceiling. Large walk-in laundry/utility room & 2 car garage w/overhead shelving. Enjoy large private fenced backyard with Shed for extra storage & fire pit, perfect for relaxation & entertaining. New Furnace, HVAC, flooring, primary shower & paint. Popular Rivergate Shopping Center w/retail, grocery & eateries across the street. Minutes to I-77 & I-485. 100% financing & Down Payment Assistance options - Quick Close/Move-in. Below market value - Price Improvement w/INSTANT EQUITY. **Washer, Dryer, Refrigerator & Home Warranty included w/acceptable offer**
Additional Information
- Hoa Fee
- $225
- Hoa Fee Paid
- Annually
- Community Features
- Playground, Sidewalks
- Fireplace
- Yes
- Interior Features
- Built-in Features, Walk-In Closet(s)
- Floor Coverings
- Carpet, Tile
- Equipment
- Dishwasher, Electric Oven, Electric Range, Microwave, Refrigerator, Washer/Dryer
- Foundation
- Slab
- Main Level Rooms
- Primary Bedroom, Bedroom(s), Bedroom(s), Kitchen, Dining Area, Den, Laundry
- Laundry Location
- Main Level
- Heating
- Wall Furnace
- Water
- City
- Sewer
- Public Sewer
- Exterior Features
- Fire Pit, Storage
- Exterior Construction
- Brick Partial, Vinyl
- Roof
- Shingle
- Parking
- Driveway, Attached Garage, Garage Door Opener, Garage Faces Front
- Driveway
- Concrete, Paved
- Lot Description
- Cleared, Cul-De-Sac, Wooded
- Elementary School
- River Gate
- Middle School
- Southwest
- High School
- Palisades
- Total Property HLA
- 1634
- Master on Main Level
- Yes
Mortgage Calculator
“ Based on information submitted to the MLS GRID as of . All data is obtained from various sources and may not have been verified by broker or MLS GRID. Supplied Open House Information is subject to change without notice. All information should be independently reviewed and verified for accuracy. Some IDX listings have been excluded from this website. Properties may or may not be listed by the office/agent presenting the information © 2026 Canopy MLS as distributed by MLS GRID”

Last Updated: