Share this with your friends


+17045766234
Ivester Jackson Christie's
106 Finch Loop, Fort Mill, SC 29715
- $730,000
- 4
- BD
- 4
- BA
- 3,545
- SqFt




Listing courtesy of Keller Williams Connected. RebeccaCullen@kw.com
Sold listing courtesy of NorthGroup Real Estate LLC
- Sold Price
- $730,000
- List Price
- $773,000
- MLS#
- 4191111
- Status
- CLOSED
- Days on Market
- 81
- Property Type
- Residential
- Architectural Style
- Traditional
- Year Built
- 1996
- Closing Date
- Jan 14, 2025
- Bedrooms
- 4
- Bathrooms
- 4
- Full Baths
- 4
- Lot Size
- 28,314
- Lot Size Area
- 0.65
- Living Area
- 3,545
- Sq Ft Total
- 3545
- County
- York
- Subdivision
- Spring Branch
- Special Conditions
- None
Property Description
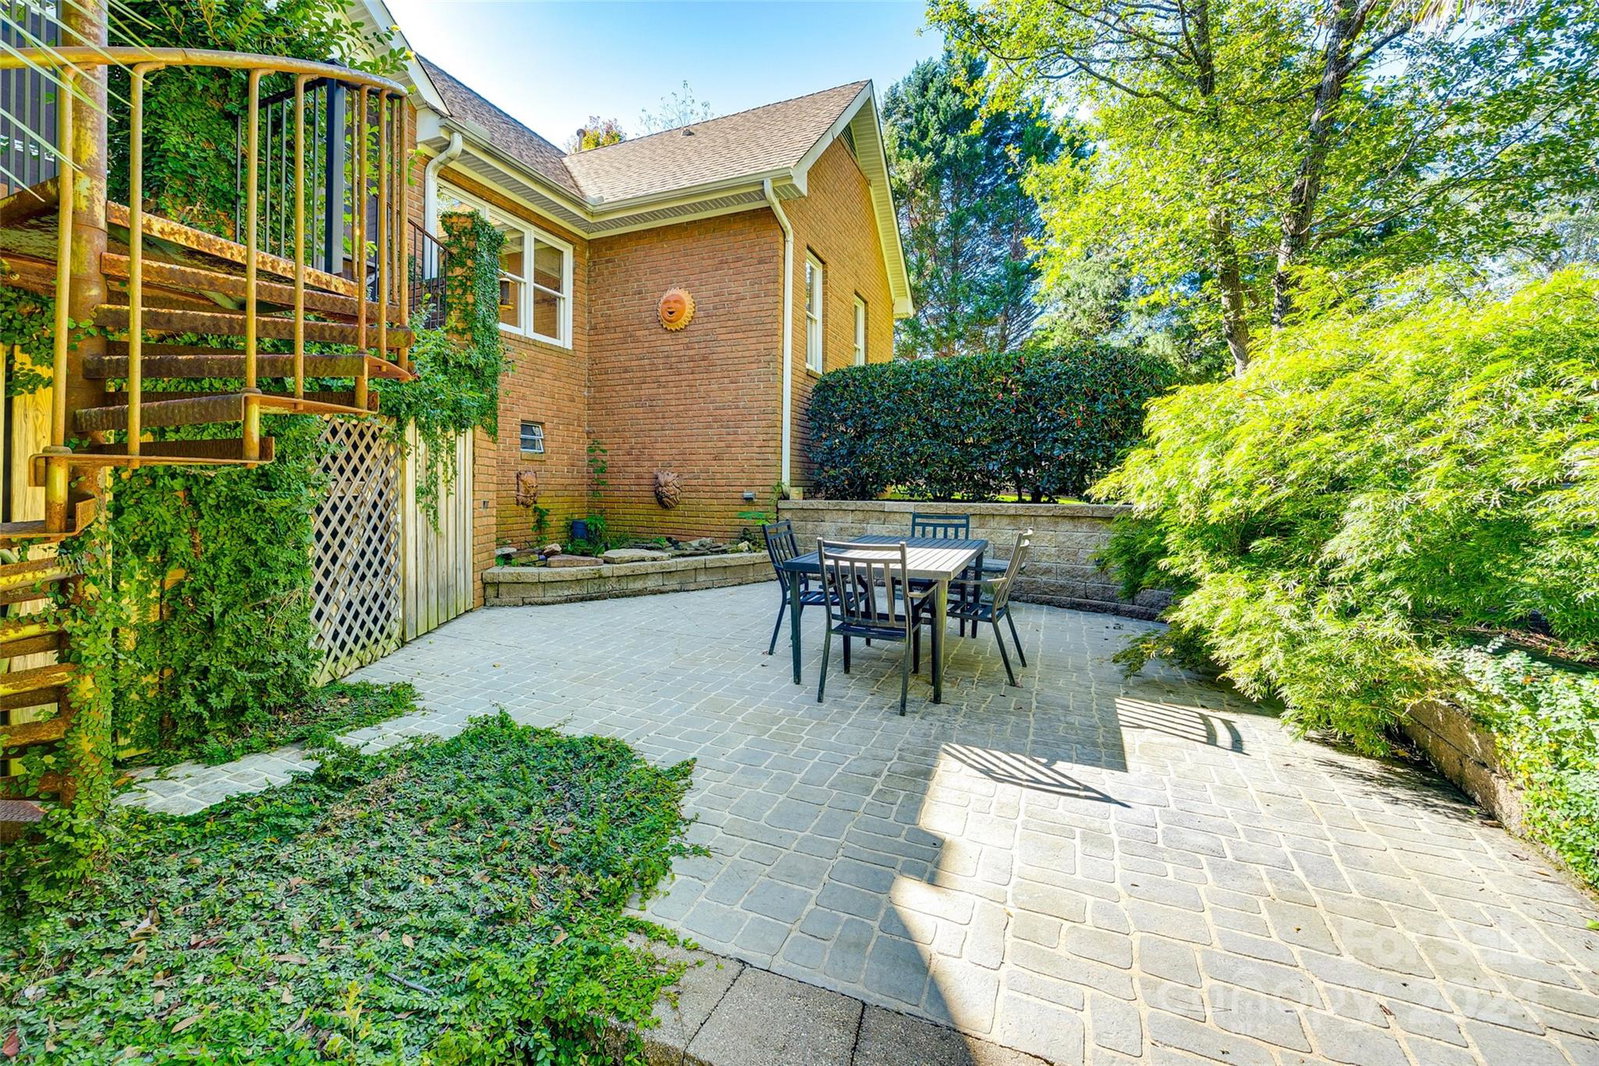
Welcome to your dream estate! This stunning basement home includes multiple outdoor porches perfect for both relaxation and entertaining. The gourmet kitchen is a chef's delight, featuring a gas range, stainless steel appliances, ample granite counter space, and an inviting layout that opens to the dining areas. Natural light floods the home through large windows, accentuating the tall ceilings and creating an airy, welcoming atmosphere. Multiple fireplaces make many rooms feel cozy. Retreat to the owner's suite sanctuary, a private haven complete with a spa-like ensuite bathroom and a generous walk-in closet. Extra storage: the mostly finished basement has another recreation area, full bedroom & bathroom and has an unfinished area ideal for storing your personal items. Step outside to enjoy beautifully landscaped grounds, for outdoor gatherings or peaceful moments in nature. This property truly combines elegance, comfort, and functionality—don't miss your chance to make it yours!
Additional Information
- Hoa Fee
- $300
- Hoa Fee Paid
- Annually
- Fireplace
- Yes
- Interior Features
- Attic Stairs Pulldown, Garden Tub, Walk-In Closet(s)
- Floor Coverings
- Carpet, Tile, Wood
- Equipment
- Dishwasher, Gas Range, Oven
- Foundation
- Basement
- Main Level Rooms
- Bathroom-Full, Bedroom(s), Breakfast, Dining Room, Kitchen, Laundry, Living Room, Office, Primary Bedroom
- Laundry Location
- Main Level
- Heating
- Heat Pump
- Water
- City
- Sewer
- Public Sewer
- Exterior Features
- Gas Grill
- Exterior Construction
- Brick Full
- Roof
- Shingle
- Parking
- Attached Garage, Garage Faces Side
- Driveway
- Concrete, Paved
- Lot Description
- Cleared, Level, Views
- Elementary School
- River Trail
- Middle School
- Banks Trail
- High School
- Catawba Ridge
- Total Property HLA
- 3545
- Master on Main Level
- Yes
Mortgage Calculator
“ Based on information submitted to the MLS GRID as of . All data is obtained from various sources and may not have been verified by broker or MLS GRID. Supplied Open House Information is subject to change without notice. All information should be independently reviewed and verified for accuracy. Some IDX listings have been excluded from this website. Properties may or may not be listed by the office/agent presenting the information © 2026 Canopy MLS as distributed by MLS GRID”

Last Updated: