8255 Quail Hollow Drive, Harrisburg, NC 28075
- $456,000
- 3
- BD
- 2
- BA
- 1,963
- SqFt




Listing courtesy of Lake Norman Realty, Inc.. 704-663-3655
Sold listing courtesy of Keller Williams Ballantyne Area
- Sold Price
- $456,000
- List Price
- $450,000
- MLS#
- 4191066
- Status
- CLOSED
- Days on Market
- 21
- Property Type
- Residential
- Architectural Style
- Traditional
- Distressed Property
- Yes
- Year Built
- 1993
- Closing Date
- Nov 06, 2024
- Bedrooms
- 3
- Bathrooms
- 2
- Full Baths
- 2
- Lot Size
- 21,780
- Lot Size Area
- 0.5
- Living Area
- 1,963
- Sq Ft Total
- 1963
- County
- Cabarrus
- Subdivision
- Stallings Glen
- Special Conditions
- Estate
Property Description
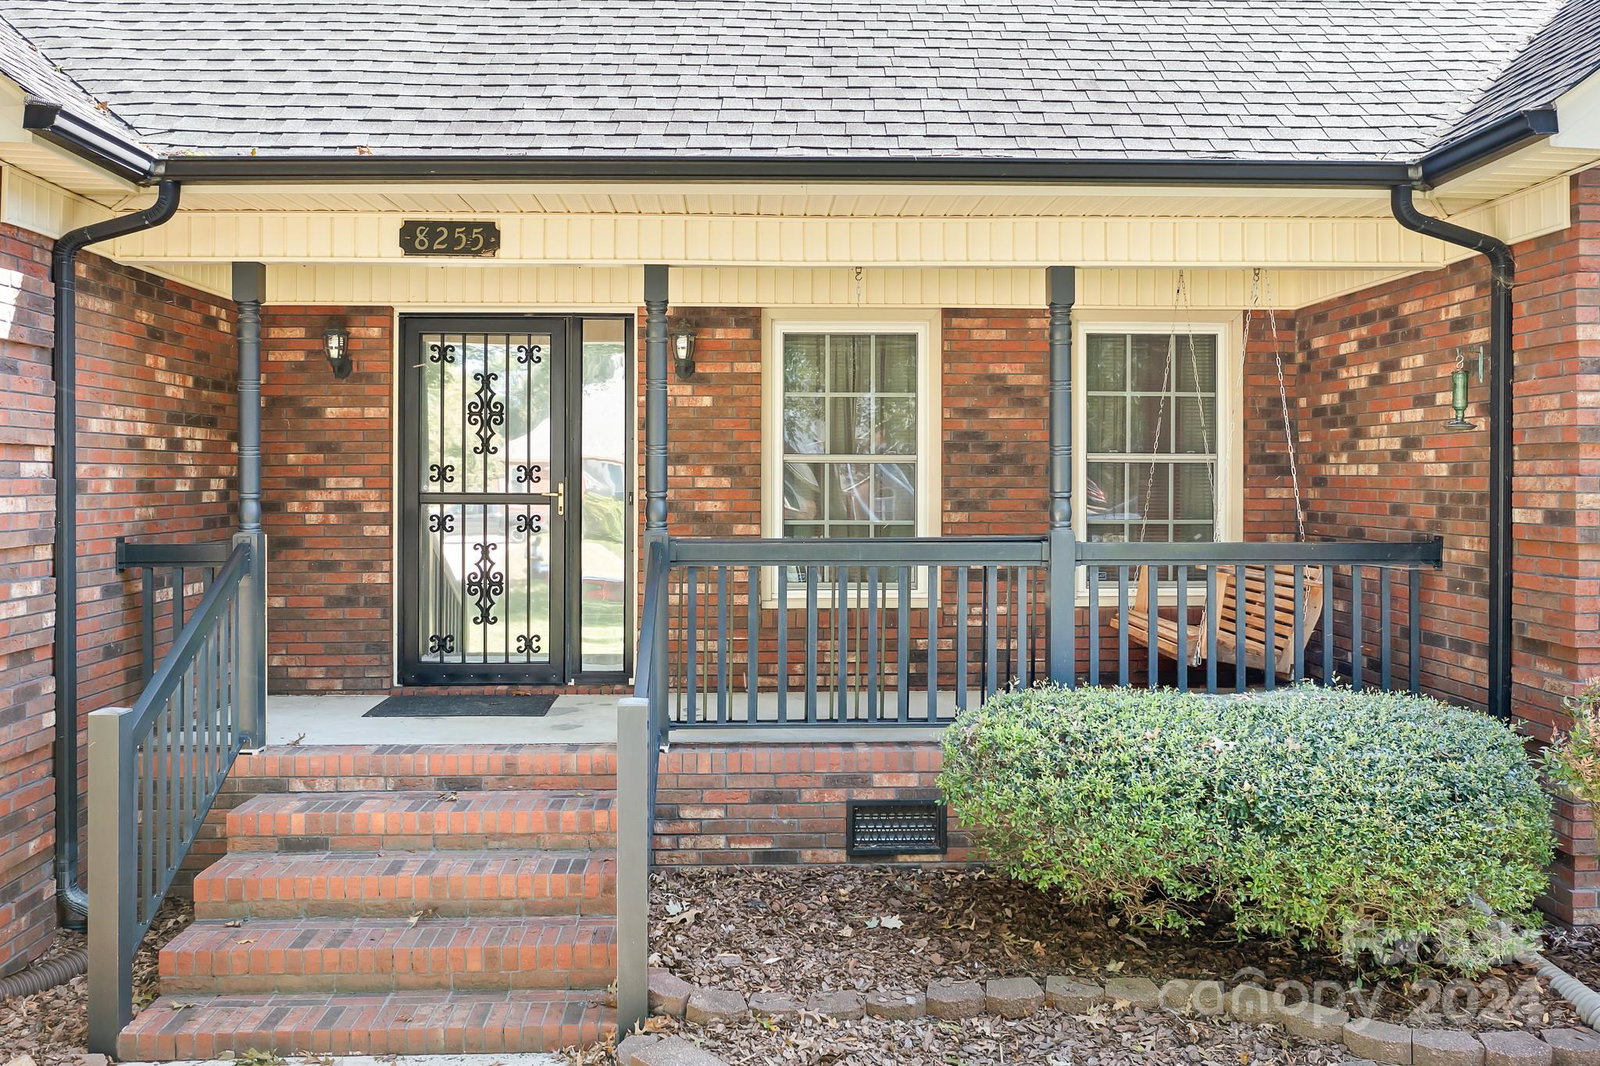
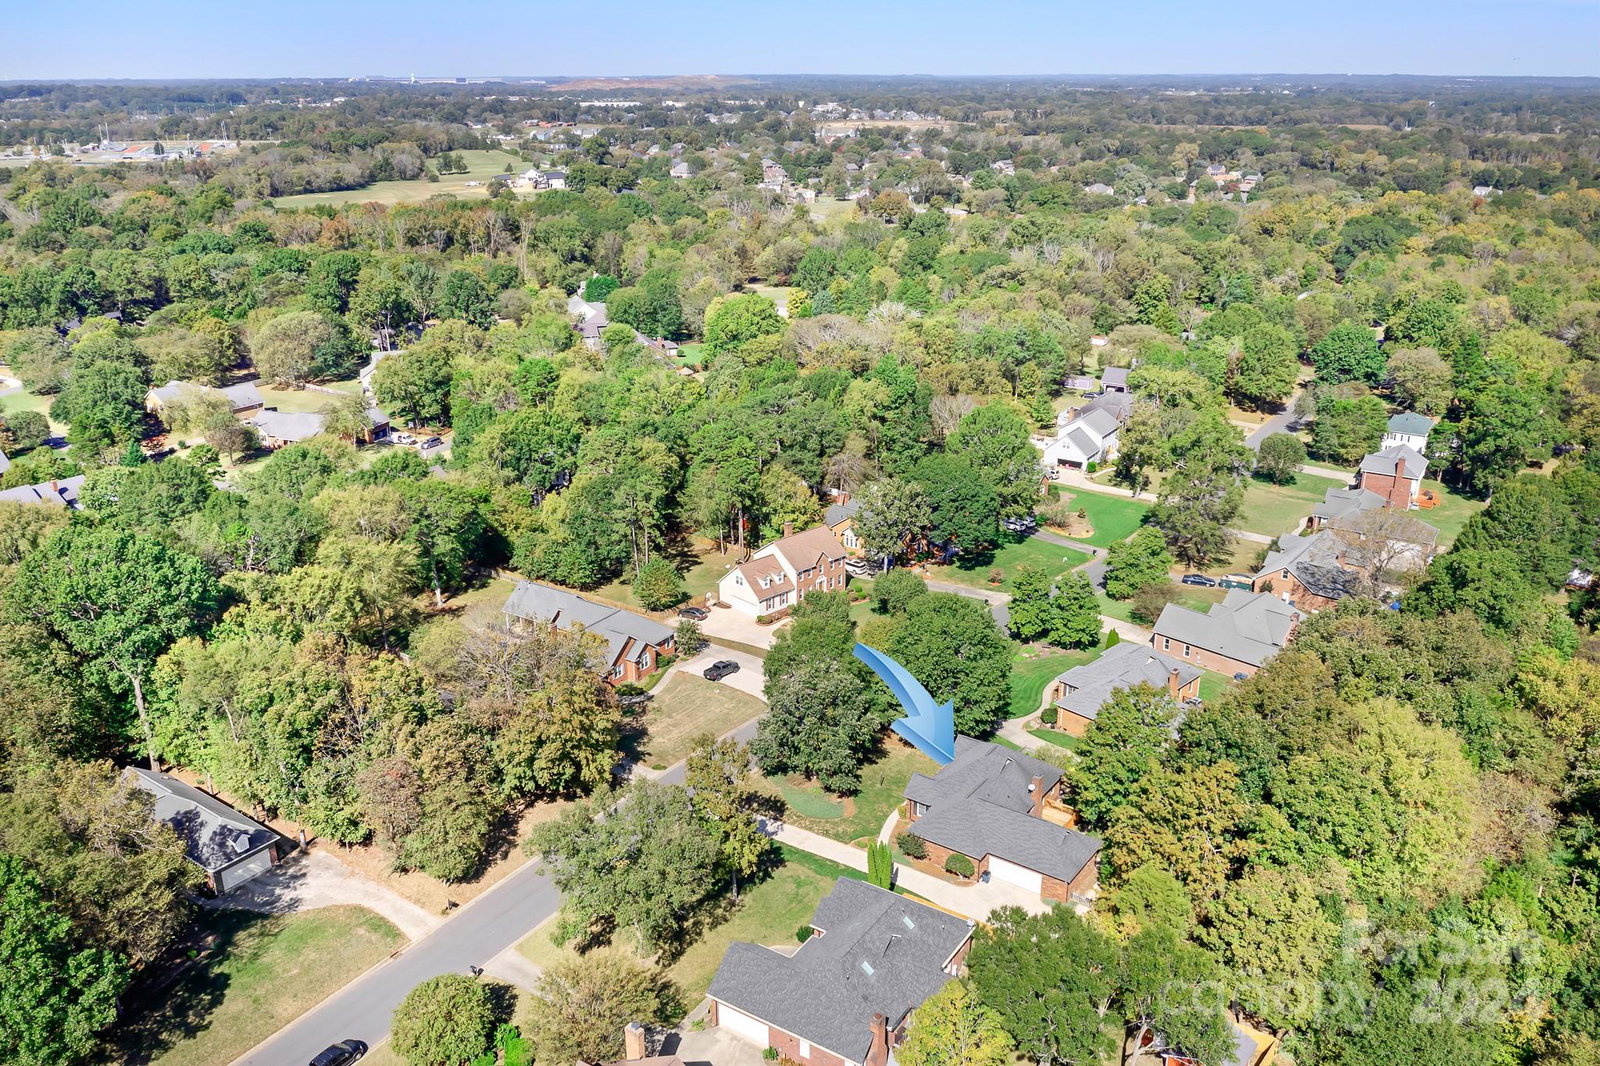
Welcome to this delightful 1-story, brick home in the desirable Stallings Glen neighborhood. Inside this split, 3 BR -2BA home, you'll find beautiful hardwood flooring throughout the main living areas. The spacious primary bedroom has new carpet, a large ensuite with a relaxing garden tub, shower, and a walk-in closet just waiting for you to fill. The wooded, fenced backyard is perfect for all of your outdoor activities and includes a convenient shed for extra storage. The two-car, sideload garage provides plenty of parking and includes a large storage closet perfect for bulky items that need to be easily accessed Recent improvements include a roof replacement in 2019, a heat pump in 2020, and a new garage door opener. The home also includes an over-the-air antenna with a rotating meter and a water circulating system in the hall bath. Located just minutes from shopping, dining, and easy access to the interstate, this home combines comfort, convenience, and a peaceful setting.
Additional Information
- Fireplace
- Yes
- Equipment
- Dishwasher, Gas Range, Gas Water Heater, Microwave, Plumbed For Ice Maker, Refrigerator, Self Cleaning Oven
- Foundation
- Crawl Space
- Main Level Rooms
- Primary Bedroom, Kitchen, Dining Room, Living Room, Laundry, Bedroom(s), Bedroom(s)
- Laundry Location
- Electric Dryer Hookup, Laundry Room, Main Level, Washer Hookup
- Heating
- Heat Pump
- Water
- Community Well
- Sewer
- Public Sewer
- Exterior Construction
- Brick Full
- Roof
- Shingle
- Parking
- Driveway, Attached Garage, Garage Faces Side, Keypad Entry
- Driveway
- Concrete, Paved
- Lot Description
- Wooded
- Elementary School
- Harrisburg
- Middle School
- Hickory Ridge
- High School
- Hickory Ridge
- Zoning
- LDR
- Total Property HLA
- 1963
- Master on Main Level
- Yes
Mortgage Calculator
“ Based on information submitted to the MLS GRID as of . All data is obtained from various sources and may not have been verified by broker or MLS GRID. Supplied Open House Information is subject to change without notice. All information should be independently reviewed and verified for accuracy. Some IDX listings have been excluded from this website. Properties may or may not be listed by the office/agent presenting the information © 2026 Canopy MLS as distributed by MLS GRID”

Last Updated: