7938 Ebony Road, Charlotte, NC 28216
- $499,900
- 4
- BD
- 3
- BA
- 2,708
- SqFt




Listing courtesy of McCravy Realty Affiliates. maxinemccravy49@gmail.com
Sold listing courtesy of Lola's Realty Group, LLC
- Sold Price
- $499,900
- List Price
- $499,900
- MLS#
- 4190925
- Status
- CLOSED
- Days on Market
- 109
- Property Type
- Residential
- Year Built
- 2024
- Closing Date
- Mar 25, 2025
- Bedrooms
- 4
- Bathrooms
- 3
- Full Baths
- 2
- Half Baths
- 1
- Lot Size
- 10,890
- Lot Size Area
- 0.25
- Living Area
- 2,708
- Sq Ft Total
- 2708
- County
- Mecklenburg
- Subdivision
- Rolling Hills
- Special Conditions
- None
Property Description
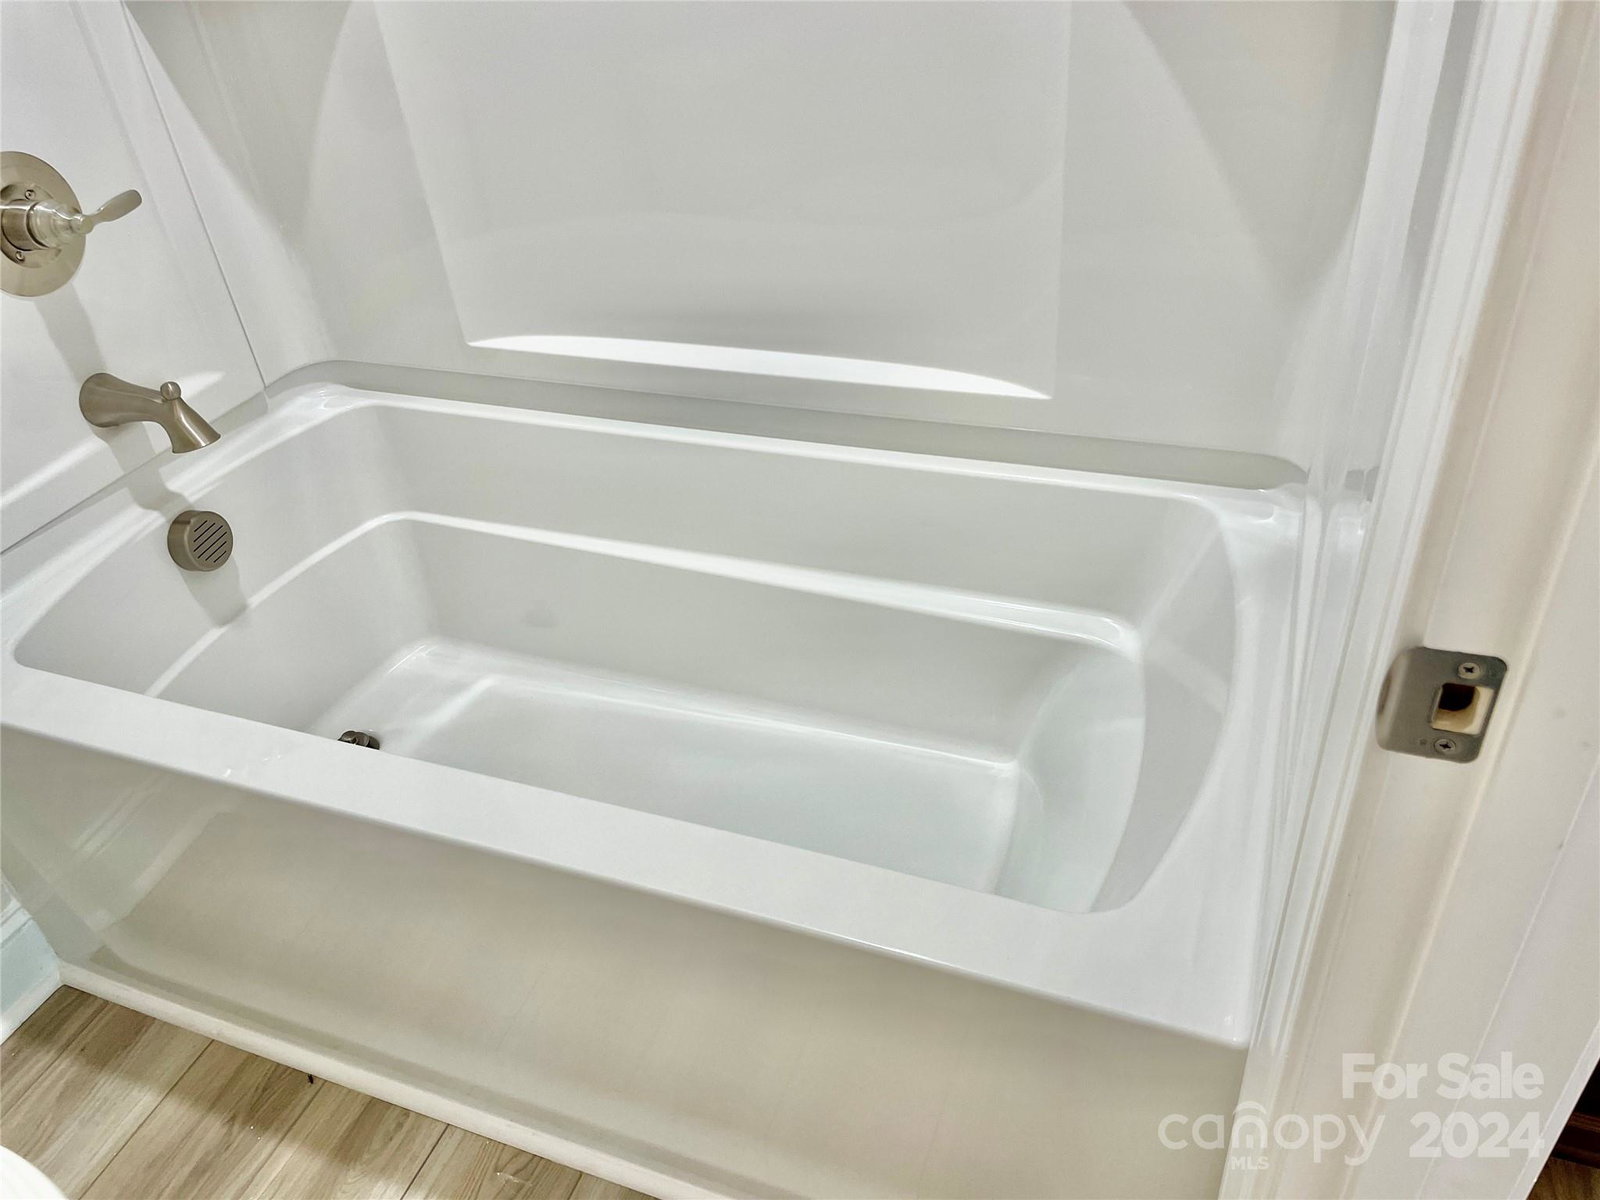
Discover your dream home! This exquisite 4-bedroom, 2.5-bath residence boasts spacious walk-in closets & ceiling fans in every bedroom. The heart of the home is the expansive kitchen, featuring a large island, high-end gas cooktop, & beautiful undermount lighting. Enjoy elegant updated light fixtures & recessed lighting throughout. Retreat to the primary suite with double doors & a luxurious en-suite bathroom wi/ soaker tub. The second bath also offers a soaker tub for ultimate relaxation. Step outside to an outdoor oasis with a stunning deck & extended patio, perfect for gatherings. The deck includes a natural gas option for your grill. More features include extra electrical outlets, new mailbox, privacy fencing for trash cans, laundry room w/ cabinetry, blinds installed, garage w/ electric vehicle charging station. Upgrades galore. Located near major highways, this home perfectly balances tranquility and accessibility. Don’t miss your chance—tour this home today!
Additional Information
- Hoa Fee
- $70
- Hoa Fee Paid
- Annually
- Interior Features
- Entrance Foyer, Kitchen Island, Open Floorplan, Storage, Walk-In Closet(s), Walk-In Pantry
- Floor Coverings
- Carpet, Vinyl
- Equipment
- Dishwasher, Exhaust Hood, Gas Range, Microwave, Refrigerator with Ice Maker, Washer/Dryer
- Foundation
- Crawl Space
- Main Level Rooms
- Great Room, Dining Room, Kitchen
- Laundry Location
- Laundry Room, Main Level
- Heating
- Central, Natural Gas
- Water
- City
- Sewer
- Public Sewer
- Exterior Construction
- Stone Veneer, Vinyl
- Roof
- Shingle
- Parking
- Driveway, Electric Vehicle Charging Station(s), Attached Garage
- Driveway
- Concrete, Paved
- Lot Description
- Cul-De-Sac
- Elementary School
- Unspecified
- Middle School
- Unspecified
- High School
- Unspecified
- New Construction
- Yes
- Builder Name
- Schumacher Custom Homes
- Total Property HLA
- 2708
Mortgage Calculator
“ Based on information submitted to the MLS GRID as of . All data is obtained from various sources and may not have been verified by broker or MLS GRID. Supplied Open House Information is subject to change without notice. All information should be independently reviewed and verified for accuracy. Some IDX listings have been excluded from this website. Properties may or may not be listed by the office/agent presenting the information © 2026 Canopy MLS as distributed by MLS GRID”

Last Updated: