422 Fischer Road, Fort Mill, SC 29715
- $631,000
- 4
- BD
- 3
- BA
- 3,262
- SqFt




Listing courtesy of RE/MAX Executive. gkarres@gmail.com
Sold listing courtesy of Allen Tate SouthPark
- Sold Price
- $631,000
- List Price
- $650,000
- MLS#
- 4190896
- Status
- CLOSED
- Days on Market
- 73
- Property Type
- Residential
- Architectural Style
- Transitional
- Year Built
- 2008
- Closing Date
- Feb 11, 2025
- Bedrooms
- 4
- Bathrooms
- 3
- Full Baths
- 3
- Lot Size
- 10,454
- Lot Size Area
- 0.24
- Living Area
- 3,262
- Sq Ft Total
- 3262
- County
- York
- Subdivision
- Fallbrook
- Special Conditions
- None
Property Description
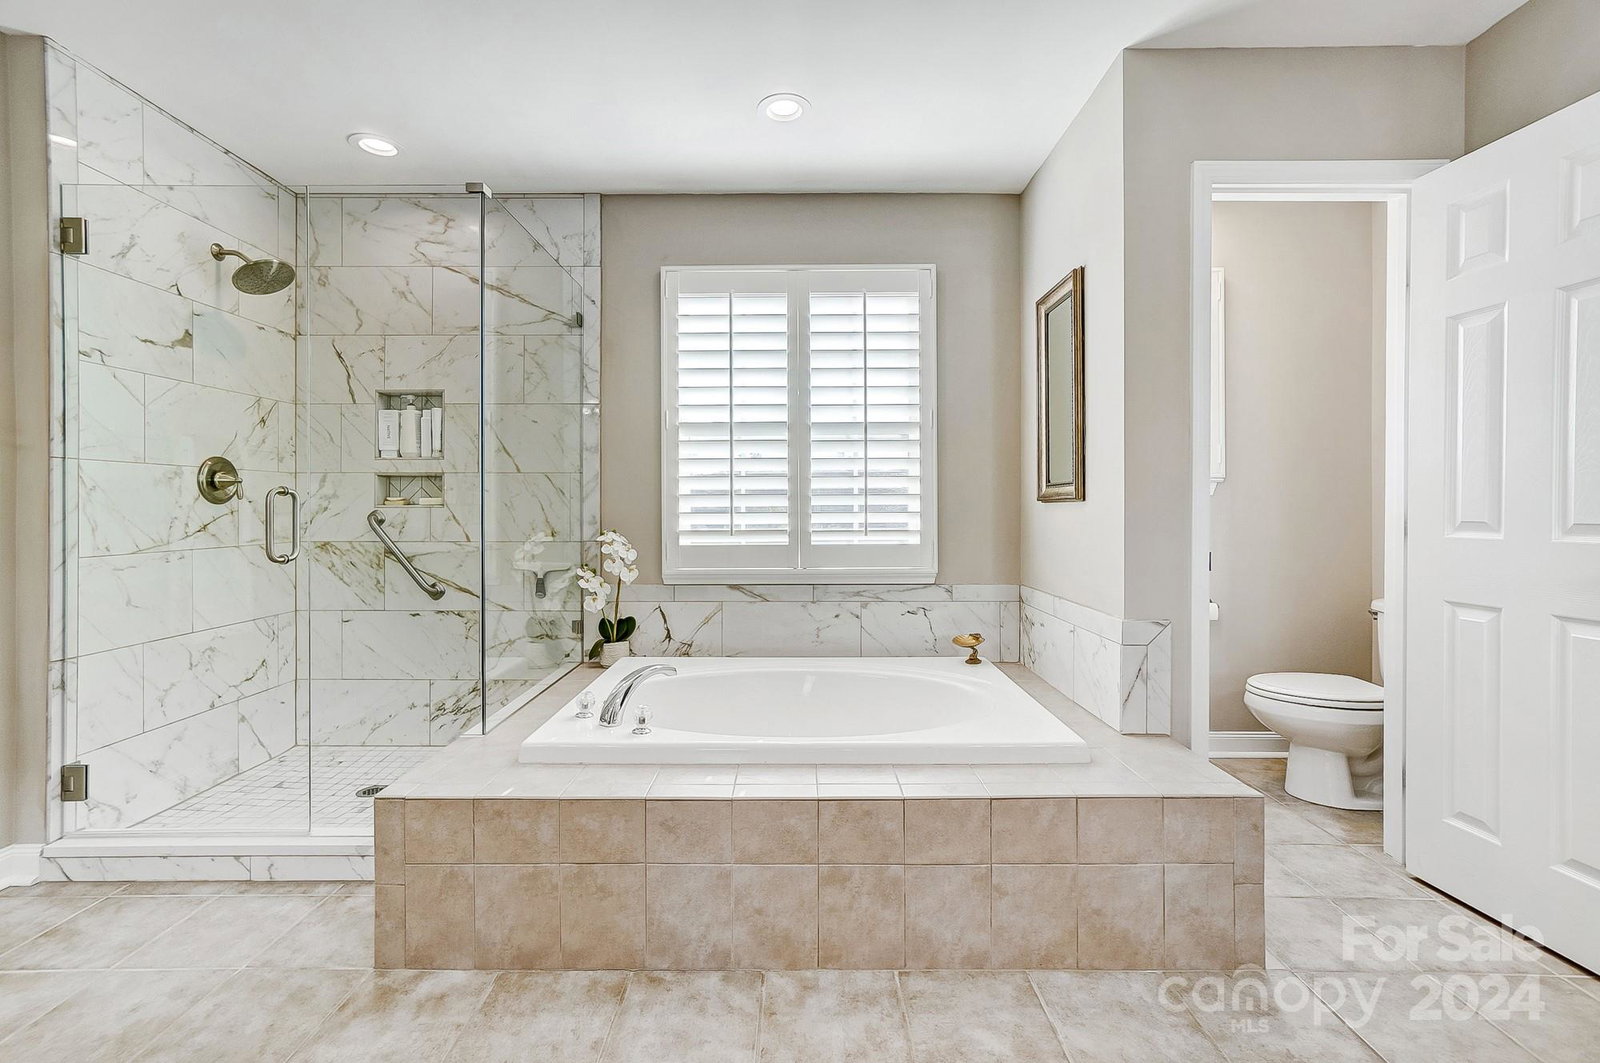
Nestled in the heart of Fort Mill's coveted Fallbrook Subdivision, this stunning home offers a harmonious blend of classic elegance and modern comfort. The two-story foyer leads to the formal living and dining rooms, a large family room with a fireplace, an open-concept kitchen, and a large bright sunroom. The kitchen features new stainless steel appliances, granite countertops, and convenient pull-out drawers. A main-floor full bath and a versatile office/multi-generational space add to the home's versatility. Upstairs, three bedrooms and a bonus/bedroom room provide ample space. The primary bedroom is a serene retreat with a luxurious ensuite bath. Recent updates include a new roof (2019), new HVAC upstairs (2019), replaced decking(2018). Fallbrook Community offers a pool, clubhouse, and playground. Sought after Fort Mill Schools, minutes from Anne Springs Close Greenway, golf, shopping & interstate. Meticulously maintained and cul-de-sac location.
Additional Information
- Hoa Fee
- $170
- Hoa Fee Paid
- Quarterly
- Community Features
- Clubhouse, Outdoor Pool, Picnic Area, Playground, Pond, Street Lights, Walking Trails
- Fireplace
- Yes
- Interior Features
- Attic Stairs Pulldown, Attic Walk In, Breakfast Bar, Garden Tub, Kitchen Island, Open Floorplan, Pantry, Storage, Walk-In Closet(s), Walk-In Pantry
- Floor Coverings
- Carpet, Tile, Vinyl, Wood
- Equipment
- Convection Oven, Dishwasher, Disposal, Gas Oven, Gas Range, Gas Water Heater, Microwave, Plumbed For Ice Maker
- Foundation
- Crawl Space
- Main Level Rooms
- Kitchen, Living Room, Dining Room, Breakfast, Sunroom, Family Room, Office, Laundry, Bathroom-Full
- Laundry Location
- Electric Dryer Hookup, Gas Dryer Hookup, Laundry Room, Main Level, Washer Hookup
- Heating
- Heat Pump
- Water
- County Water
- Sewer
- County Sewer
- Exterior Features
- Fire Pit, In-Ground Irrigation
- Exterior Construction
- Vinyl
- Roof
- Shingle, Metal
- Parking
- Driveway, Attached Garage, Garage Door Opener, Garage Faces Side
- Driveway
- Concrete, Paved
- Lot Description
- Cul-De-Sac
- Elementary School
- Sugar Creek
- Middle School
- Fort Mill
- High School
- Nation Ford
- Zoning
- PD
- Total Property HLA
- 3262
Mortgage Calculator
“ Based on information submitted to the MLS GRID as of . All data is obtained from various sources and may not have been verified by broker or MLS GRID. Supplied Open House Information is subject to change without notice. All information should be independently reviewed and verified for accuracy. Some IDX listings have been excluded from this website. Properties may or may not be listed by the office/agent presenting the information © 2026 Canopy MLS as distributed by MLS GRID”

Last Updated: