Share this with your friends


+17045766234
Ivester Jackson Christie's
10421 Newberry Park Lane, Charlotte, NC 28277
- $800,000
- 4
- BD
- 4
- BA
- 3,039
- SqFt




Listing courtesy of Allen Tate Charlotte South. maribeth.blackwell@allentate.com
Sold listing courtesy of Cottingham Chalk
- Sold Price
- $800,000
- List Price
- $800,000
- MLS#
- 4190841
- Status
- CLOSED
- Days on Market
- 20
- Property Type
- Residential
- Architectural Style
- Transitional
- Year Built
- 1993
- Closing Date
- Nov 01, 2024
- Bedrooms
- 4
- Bathrooms
- 4
- Full Baths
- 3
- Half Baths
- 1
- Lot Size
- 6,534
- Lot Size Area
- 0.15
- Living Area
- 3,039
- Sq Ft Total
- 3039
- County
- Mecklenburg
- Subdivision
- Ivy Hall
- Special Conditions
- None
Property Description
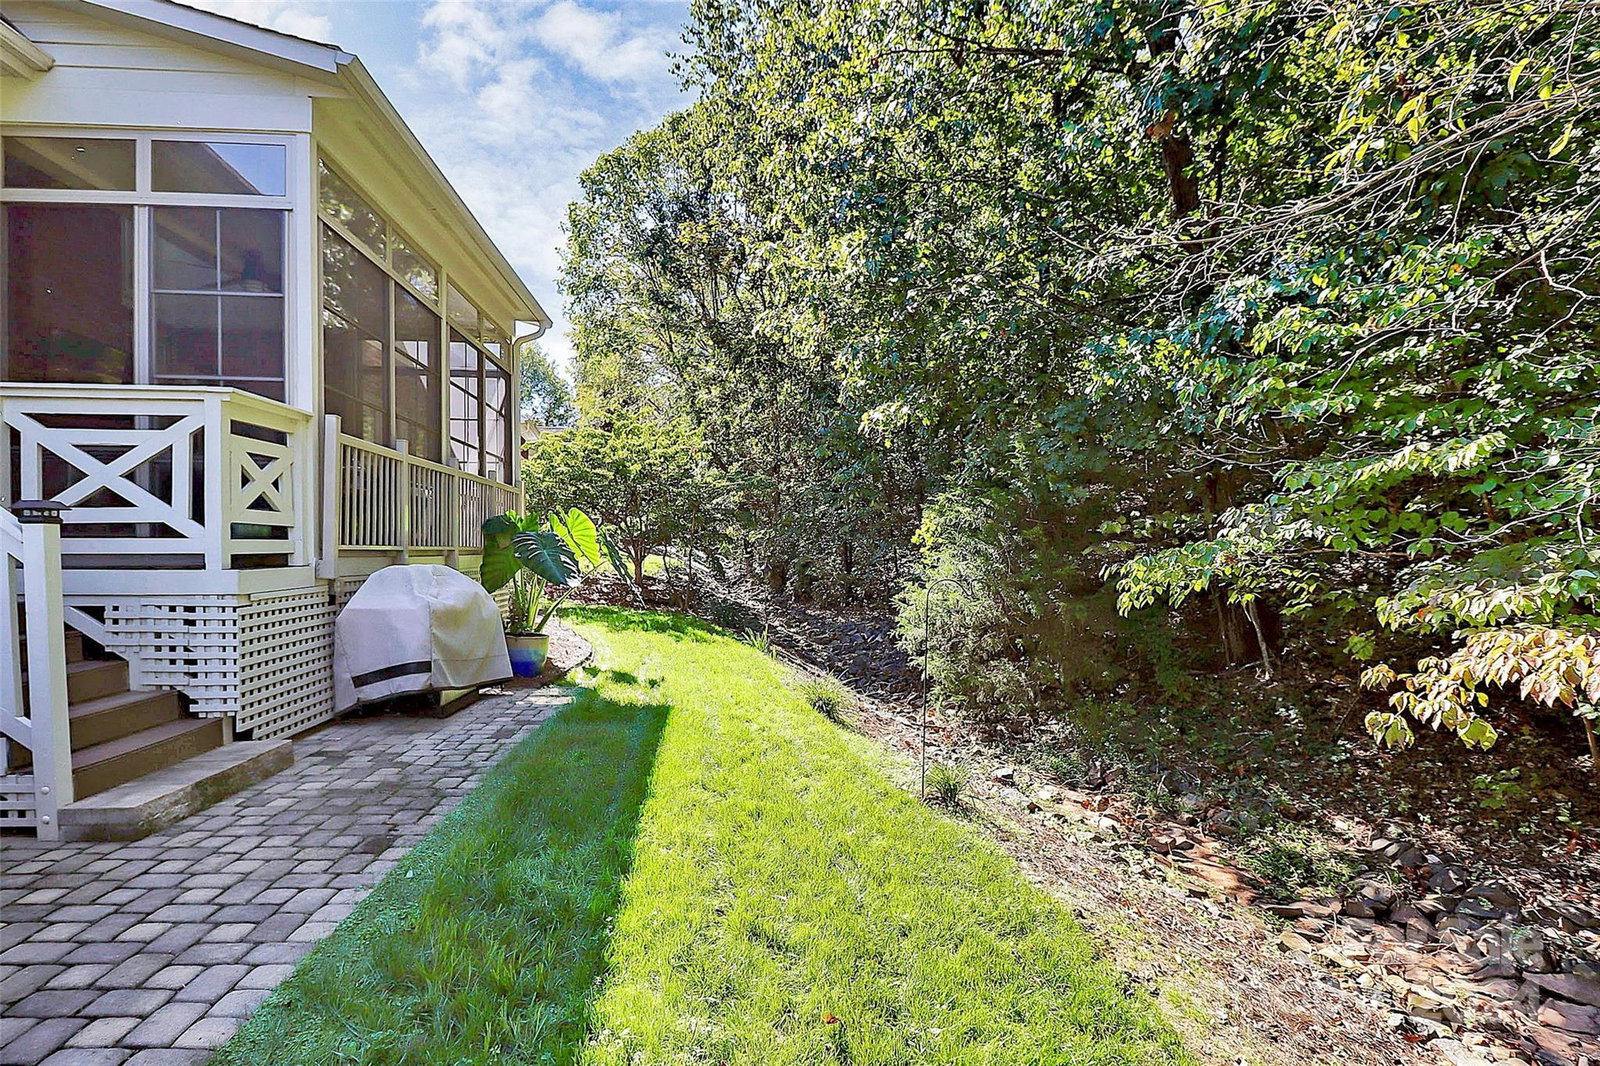
Nestled In A Picturesque Neighborhood With Tree-Lined Streets & Mature Landscaping, This Stunning Property Boasts Beautiful Curb Appeal And A Flowing Layout Filled With Natural Light. An Impressive Two-Story Foyer Showcases Sophisticated Architectural Details Throughout. Remodeled Chef's Kitchen Equipped With Gas Range, Double Ovens, Quartz Tops, Beverage Refrigerator & A Cozy Eat-In Breakfast Nook Adjacent To The Elegant Dining Area. The Open Two-Story Living Room Is A Highlight, Featuring A Wall of Windows, Along With An Intimate Office That Overlooks The Gorgeous All-Season Porch & Private Backyard, A Perfect Space For Relaxation And Entertaining. Retreat To The Primary Bedroom, With A Custom Walk-In Closet & A Spa-Inspired Bath. Upstairs You Will Find Three Additional Bedrooms, Including One With A Private En Suite, Along With A Spacious Bonus Room And Full Bath. Hardwoods On The Main And Plantation Shutters And Designer Lighting Throughout, This Home Is Truly A Show Stopper.
Additional Information
- Hoa Fee
- $268
- Hoa Fee Paid
- Monthly
- Community Features
- Gated
- Fireplace
- Yes
- Interior Features
- Attic Walk In
- Floor Coverings
- Carpet, Tile, Wood
- Equipment
- Bar Fridge, Dishwasher, Disposal, Gas Oven, Microwave, Washer/Dryer
- Foundation
- Crawl Space
- Main Level Rooms
- Living Room, Dining Room, Kitchen, Laundry, Primary Bedroom, Bathroom-Full, Bathroom-Half, Sunroom, Office
- Laundry Location
- Laundry Room
- Heating
- Forced Air
- Water
- City
- Sewer
- Public Sewer
- Exterior Features
- Lawn Maintenance
- Exterior Construction
- Brick Full
- Roof
- Shingle
- Parking
- Attached Garage
- Driveway
- Concrete, Paved
- Elementary School
- Endhaven
- Middle School
- South Charlotte
- High School
- Unspecified
- Total Property HLA
- 3039
- Master on Main Level
- Yes
Mortgage Calculator
“ Based on information submitted to the MLS GRID as of . All data is obtained from various sources and may not have been verified by broker or MLS GRID. Supplied Open House Information is subject to change without notice. All information should be independently reviewed and verified for accuracy. Some IDX listings have been excluded from this website. Properties may or may not be listed by the office/agent presenting the information © 2026 Canopy MLS as distributed by MLS GRID”

Last Updated: