9324 Elvis Drive, Charlotte, NC 28215
- $395,900
- 3
- BD
- 2
- BA
- 1,530
- SqFt




Listing courtesy of ERA Live Moore. ncsctopagent@gmail.com
Sold listing courtesy of Puma & Associates Realty, Inc.
- Sold Price
- $395,900
- List Price
- $395,900
- MLS#
- 4190794
- Status
- CLOSED
- Days on Market
- 28
- Property Type
- Residential
- Architectural Style
- Transitional
- Year Built
- 2015
- Closing Date
- Nov 21, 2024
- Bedrooms
- 3
- Bathrooms
- 2
- Full Baths
- 2
- Lot Size
- 44,866
- Lot Size Area
- 1.03
- Living Area
- 1,530
- Sq Ft Total
- 1530
- County
- Mecklenburg
- Subdivision
- Cedarbrook Acres
- Special Conditions
- None
- Dom
- Yes
Property Description
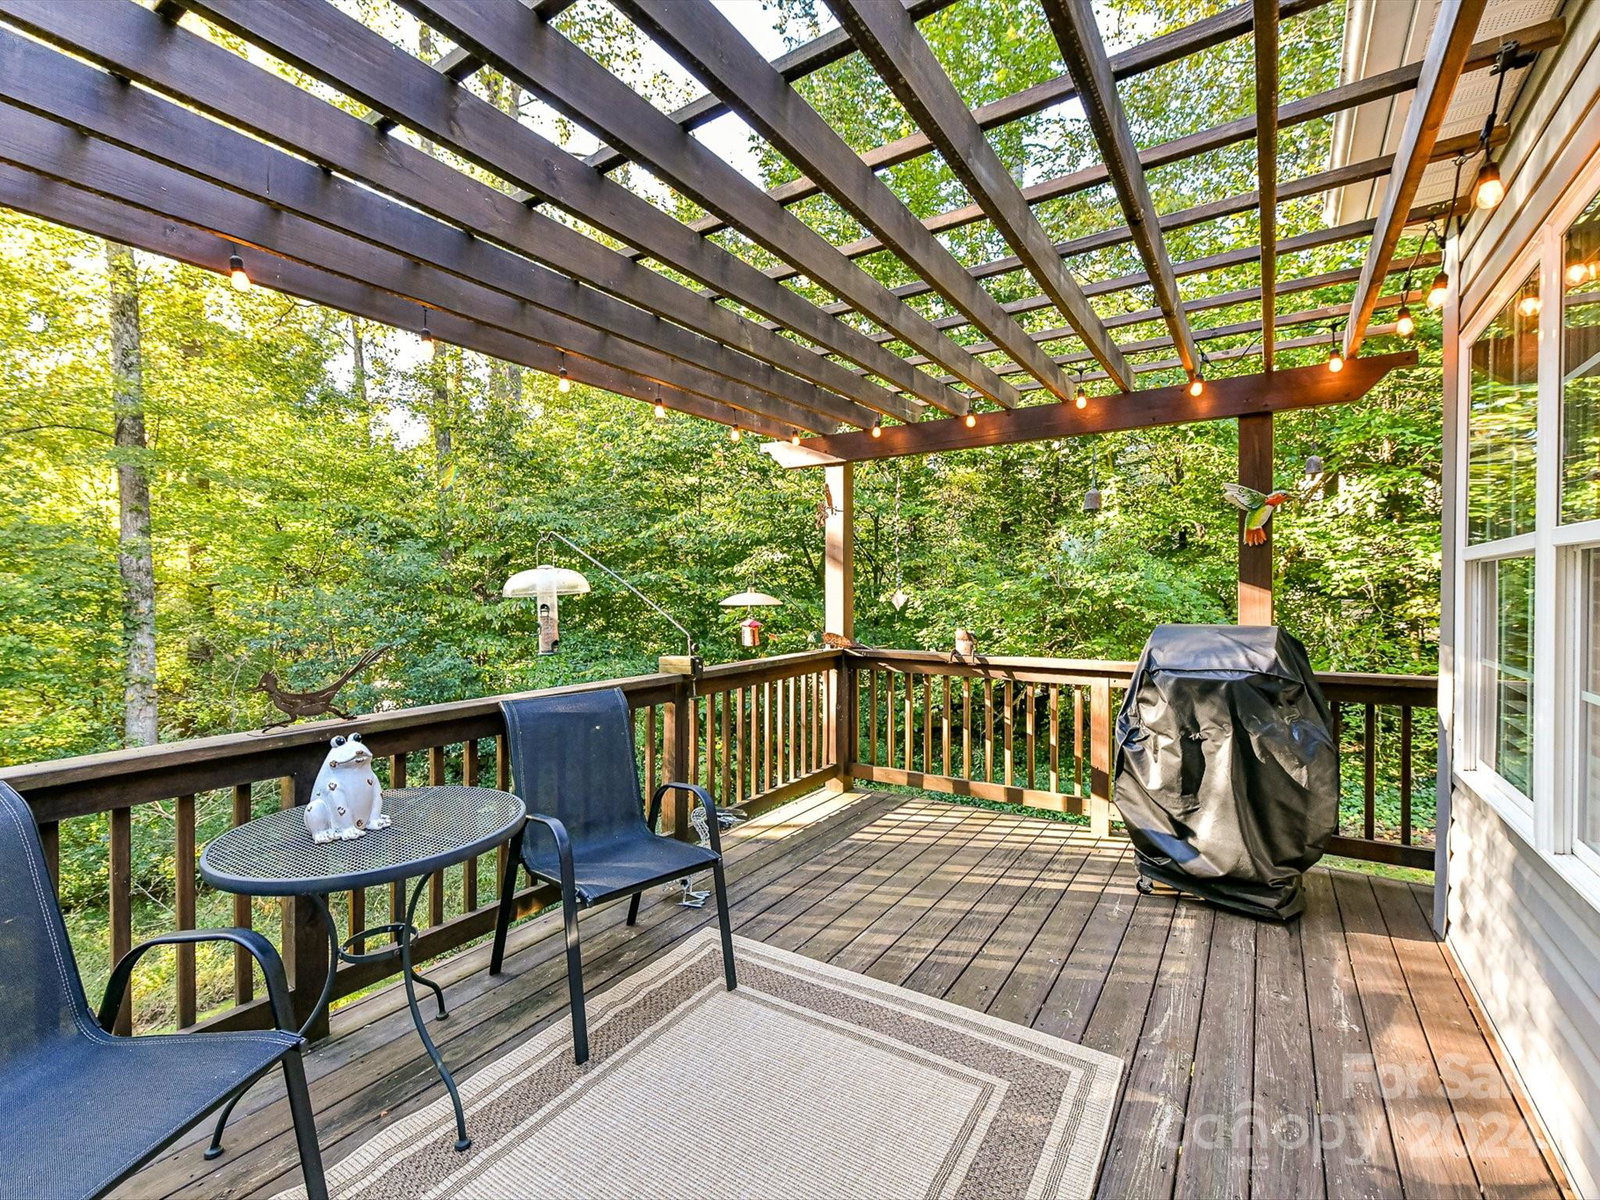
If you want to live in a better than new construction, custom designed for the builder himself, ranch home on an acre of stunning park like land in Charlotte, don't let this one pass you by! When you pull into your oversized driveway with attached 2 car garage you be wowed by the curb appeal. This home has a covered porch, real hardwood floors, a huge gourmet kitchen with a gas range, soft close cabinets, and beautiful stone countertops. Step outside onto your elevated deck with attached pergola overlooking your wooded property. There is also a large, clear, grassy area for enjoyment. Want to enjoy the trees? Take your private walking path down to see the creek in your own backyard. If you want to stay inside you can cozy up in the family room next to your gas fireplace. Then retire to your primary bedroom with views of the trees. Want to enjoy all that Charlotte has to offer? This home is also conveniently located to I485, Uptown, and a brand-new Publix. All of this and no HOA!
Additional Information
- Fireplace
- Yes
- Interior Features
- Breakfast Bar, Open Floorplan
- Floor Coverings
- Wood
- Equipment
- Dishwasher, Gas Range
- Foundation
- Crawl Space
- Main Level Rooms
- Primary Bedroom, Bedroom(s), Bedroom(s), Bathroom-Full, Bathroom-Full, Kitchen, Family Room, Dining Area
- Laundry Location
- In Kitchen, Laundry Closet
- Heating
- Heat Pump
- Water
- City
- Sewer
- Public Sewer
- Exterior Construction
- Brick Partial, Vinyl
- Parking
- Attached Garage
- Driveway
- Concrete, Paved
- Lot Description
- Private, Wooded
- Elementary School
- J.H. Gunn
- Middle School
- Albemarle Road
- High School
- Rocky River
- Zoning
- R-3
- Total Property HLA
- 1530
- Master on Main Level
- Yes
Mortgage Calculator
“ Based on information submitted to the MLS GRID as of . All data is obtained from various sources and may not have been verified by broker or MLS GRID. Supplied Open House Information is subject to change without notice. All information should be independently reviewed and verified for accuracy. Some IDX listings have been excluded from this website. Properties may or may not be listed by the office/agent presenting the information © 2026 Canopy MLS as distributed by MLS GRID”

Last Updated: