7059 Duncan Acres Drive, Belmont, NC 28012
- $390,000
- 3
- BD
- 3
- BA
- 2,122
- SqFt




Listing courtesy of Ivester Jackson Distinctive Properties. betsy@marketsells.com
Sold listing courtesy of Allen Tate Gastonia
- Sold Price
- $390,000
- List Price
- $397,000
- MLS#
- 4190767
- Status
- CLOSED
- Days on Market
- 141
- Property Type
- Residential
- Architectural Style
- Traditional
- Year Built
- 2021
- Closing Date
- Mar 28, 2025
- Bedrooms
- 3
- Bathrooms
- 3
- Full Baths
- 2
- Half Baths
- 1
- Lot Size
- 2,922
- Lot Size Area
- 0.0671
- Living Area
- 2,122
- Sq Ft Total
- 2122
- County
- Gaston
- Subdivision
- Villages at South Fork
- Special Conditions
- None
Property Description
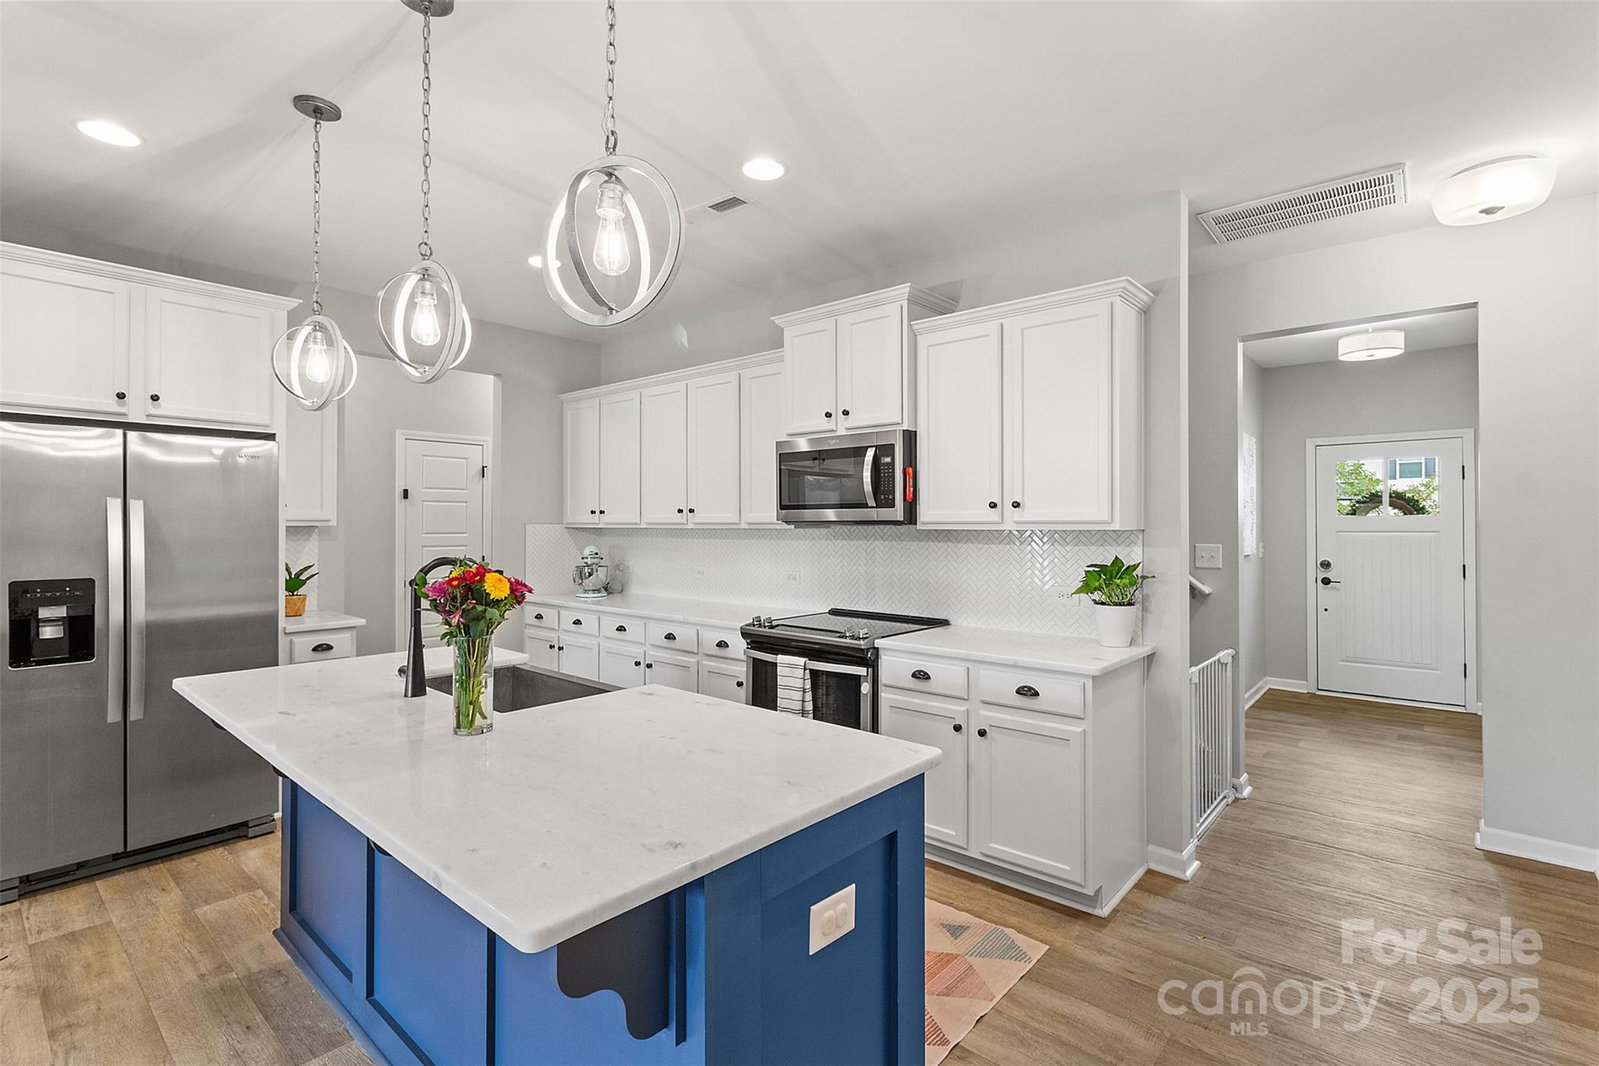
This home is the only property in all of McAdenville, Belmont & Cramerton with more than 2100 SF, less than 5yrs old & under $425K. The owners absolutely love this community, are sad to leave but are motivated. Don’t let this great opportunity pass you by. Have you desperately been seeking an affordable home within 15 mins to the airport & 20minutes to uptown Charlotte. Looking for a location with plenty of access to parks, recreation centers, quaint downtown restaurants, shops, and boutiques while remaining within a quick 10minute drive to multiple grocery stores? Look no further, this neighborhood is nestled in Belmont on the edge of McAdenville & Cramerton. These 3 communities offer a charming small town feel with plenty of family activities. From the McAdenville holiday light show that runs the entire month of December, to the Lineberger’s Farm where you can pick your own produce year-round as well as the amazing Greenway and parks such as Goat Island Park in downtown Cramerton.
Additional Information
- Hoa Fee
- $157
- Hoa Fee Paid
- Monthly
- Community Features
- Sidewalks, Street Lights
- Interior Features
- Attic Stairs Pulldown, Attic Walk In, Breakfast Bar, Built-in Features, Drop Zone, Entrance Foyer, Kitchen Island, Open Floorplan, Walk-In Closet(s)
- Floor Coverings
- Carpet, Vinyl
- Equipment
- Dishwasher, Disposal, Electric Range, Microwave
- Foundation
- Slab
- Main Level Rooms
- Kitchen, Dining Area, Living Room, Bathroom-Half
- Laundry Location
- Laundry Room, Upper Level
- Heating
- Central, Electric
- Water
- City
- Sewer
- Public Sewer
- Exterior Features
- Lawn Maintenance
- Exterior Construction
- Fiber Cement, Stone Veneer
- Roof
- Shingle
- Parking
- Driveway, Attached Garage, Garage Door Opener, Garage Faces Front
- Driveway
- Concrete, Paved
- Lot Description
- Open Lot
- Elementary School
- McAdenville
- Middle School
- Holbrook
- High School
- Stuart W Cramer
- Total Property HLA
- 2122
Mortgage Calculator
“ Based on information submitted to the MLS GRID as of . All data is obtained from various sources and may not have been verified by broker or MLS GRID. Supplied Open House Information is subject to change without notice. All information should be independently reviewed and verified for accuracy. Some IDX listings have been excluded from this website. Properties may or may not be listed by the office/agent presenting the information © 2026 Canopy MLS as distributed by MLS GRID”

Last Updated: