6215 Rosebriar Lane, Charlotte, NC 28277
- $758,000
- 4
- BD
- 3
- BA
- 2,771
- SqFt




Listing courtesy of Coldwell Banker Realty. ZannHawkins@gmail.com
Sold listing courtesy of ProStead Realty
- Sold Price
- $758,000
- List Price
- $774,900
- MLS#
- 4190719
- Status
- CLOSED
- Days on Market
- 67
- Property Type
- Residential
- Architectural Style
- Farmhouse
- Year Built
- 2024
- Closing Date
- Dec 17, 2024
- Bedrooms
- 4
- Bathrooms
- 3
- Full Baths
- 3
- Lot Size
- 5,662
- Lot Size Area
- 0.13
- Living Area
- 2,771
- Sq Ft Total
- 2771
- County
- Mecklenburg
- Subdivision
- Thornhill
- Special Conditions
- None
Property Description
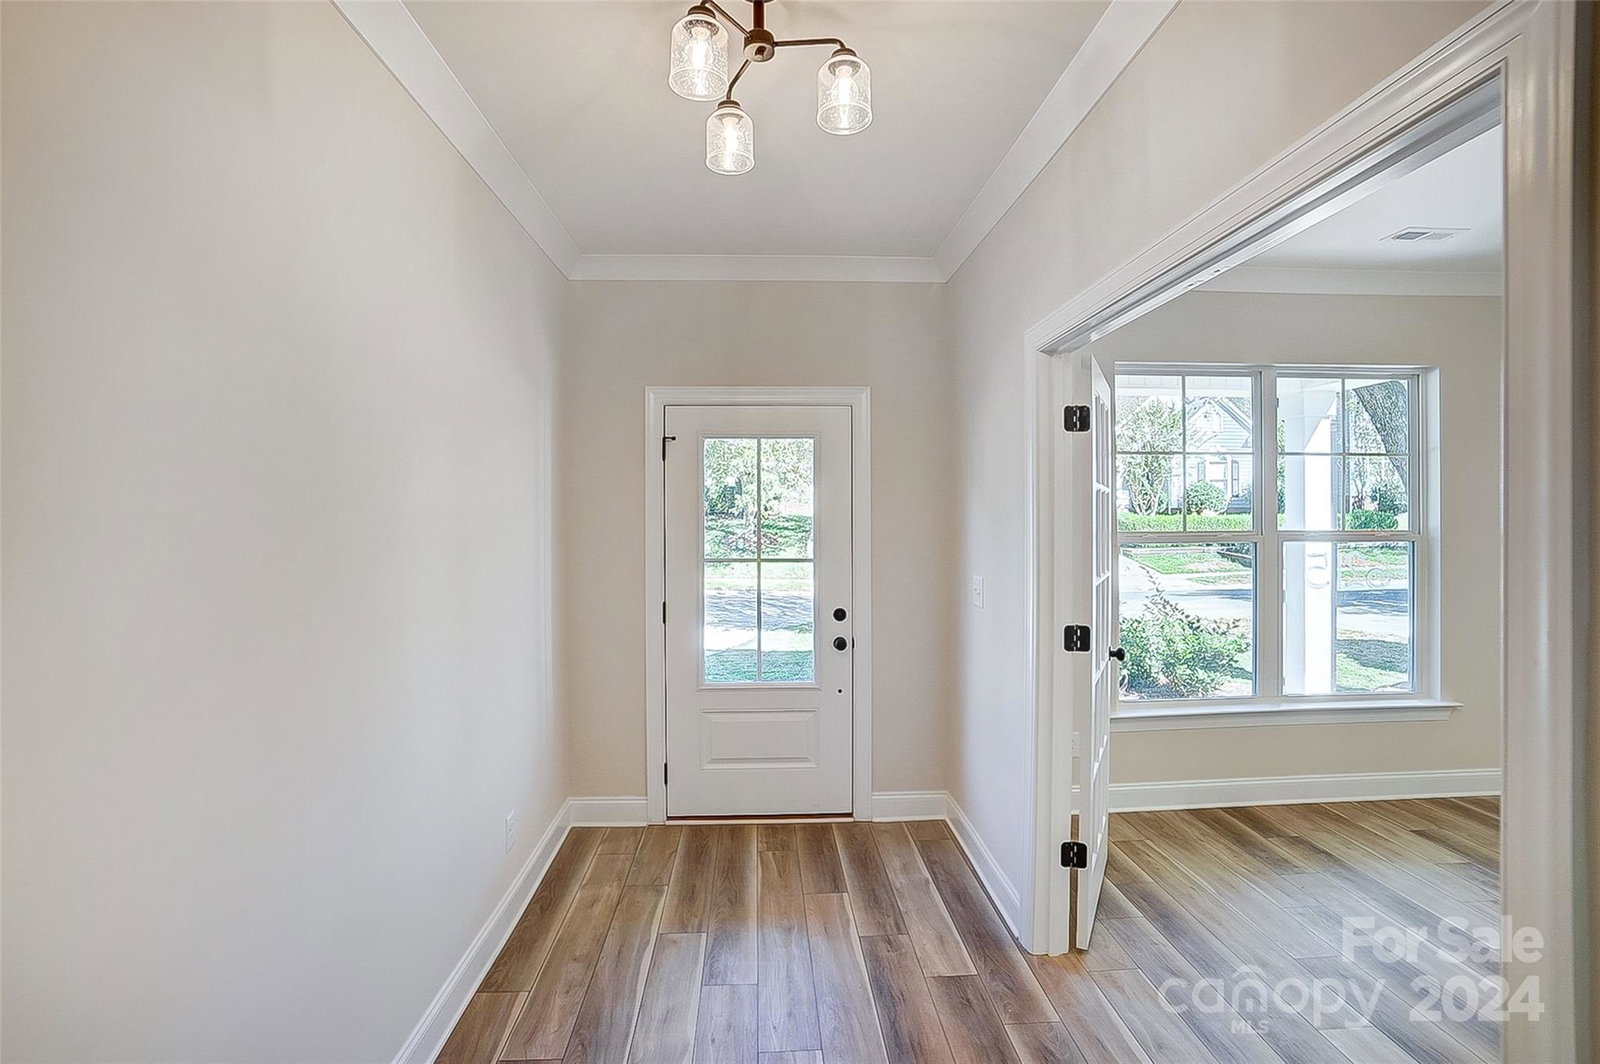
**Seller is offering a 2-1 Interest Rate Buydown Credit with Preferred Lender. Ask for more details** Another great New Construction project by Red Cedar Homes! Desirable Thornhill in Ballantyne! Walk to Stonecrest Shopping Center, Big Rock Nature Preserve, or Ballantyne's new entertainment area The Bowl. Modern and open floorplan with 4 bedrooms, 3 full baths, loft, and additional office! Entering the home from the covered front porch, the office is privately situated with french doors. Spacious kitchen has gas range, microwave with exhaust vented to exterior, stainless steel appliances, large pantry, island with bar seating, dining area, and more. Guest bedroom and full bathroom are also downstairs. Upstairs has the primary bedroom with ensuite bathroom, 2 secondary bedrooms, massive loft area, and laundry room. Amenity rich neighborhood offering a pool, picnic pavilion, pickleball/tennis court, basketball court, walking trails. Very active community with swim team and social events.
Additional Information
- Hoa Fee
- $183
- Hoa Fee Paid
- Quarterly
- Community Features
- Clubhouse, Game Court, Picnic Area, Tennis Court(s), Walking Trails
- Interior Features
- Breakfast Bar, Garden Tub, Kitchen Island, Pantry
- Floor Coverings
- Tile, Vinyl
- Equipment
- Dishwasher, Disposal, Gas Range
- Foundation
- Slab
- Main Level Rooms
- Bedroom(s)
- Laundry Location
- Laundry Room, Upper Level
- Heating
- Central
- Water
- City
- Sewer
- Public Sewer
- Exterior Construction
- Hardboard Siding
- Roof
- Shingle
- Parking
- Attached Garage
- Driveway
- Concrete, Paved
- Elementary School
- Endhaven
- Middle School
- J.M. Robinson
- High School
- Ballantyne Ridge
- New Construction
- Yes
- Builder Name
- Red Cedar
- Total Property HLA
- 2771
Mortgage Calculator
“ Based on information submitted to the MLS GRID as of . All data is obtained from various sources and may not have been verified by broker or MLS GRID. Supplied Open House Information is subject to change without notice. All information should be independently reviewed and verified for accuracy. Some IDX listings have been excluded from this website. Properties may or may not be listed by the office/agent presenting the information © 2026 Canopy MLS as distributed by MLS GRID”

Last Updated: